Leave a Message

Thank you for your message. We will be in touch with you shortly.

10425 FERNWOOD ROAD
10425 FERNWOOD ROAD
10425 FERNWOOD ROAD
10425 FERNWOOD ROAD
10425 FERNWOOD ROAD
10425 FERNWOOD ROAD
10425 FERNWOOD ROAD
10425 FERNWOOD ROAD
10425 FERNWOOD ROAD
10425 FERNWOOD ROAD
10425 FERNWOOD ROAD
10425 FERNWOOD ROAD
10425 FERNWOOD ROAD
10425 FERNWOOD ROAD
10425 FERNWOOD ROAD
10425 FERNWOOD ROAD
10425 FERNWOOD ROAD
10425 FERNWOOD ROAD
10425 FERNWOOD ROAD
10425 FERNWOOD ROAD
VIEW PHOTOS
$4,400/mo

10425 FERNWOOD ROAD

4 Beds 5 Baths 1,734 Sq.Ft. 1,198 Sq.Ft.

Description

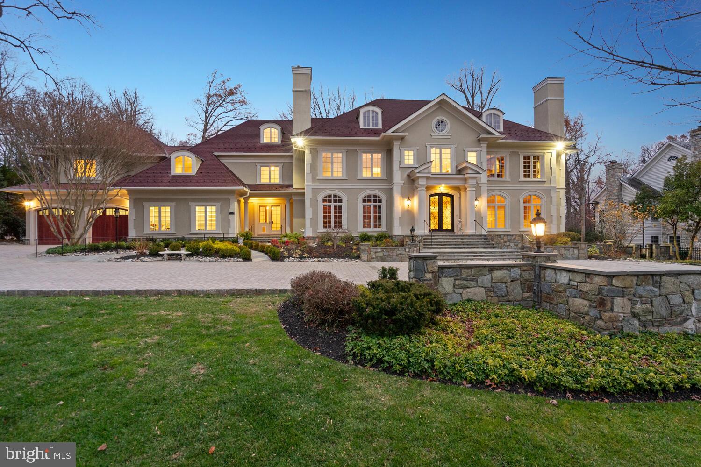
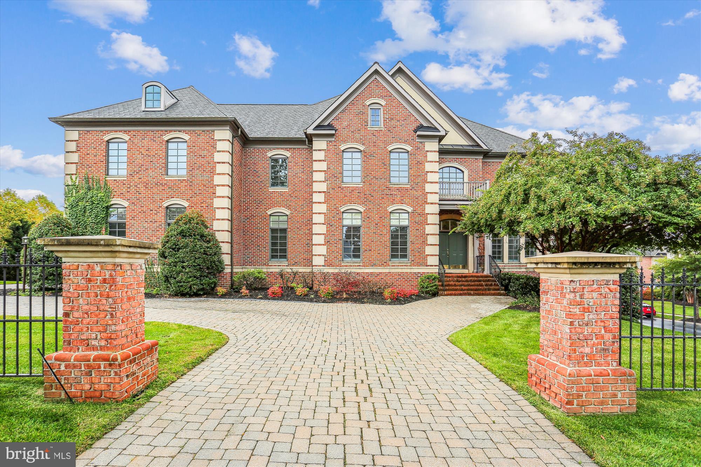
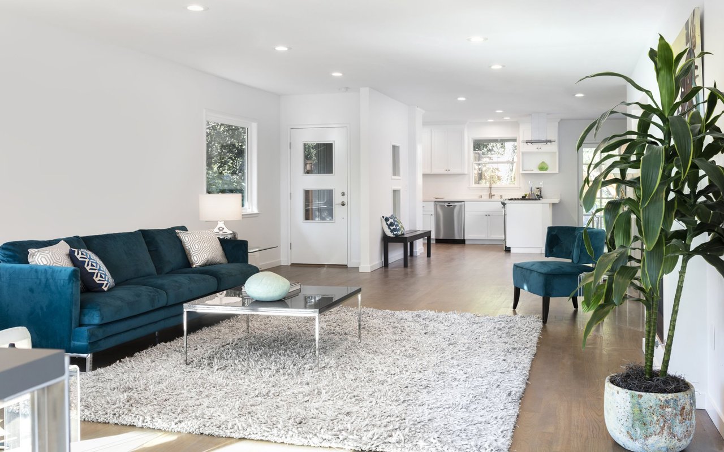
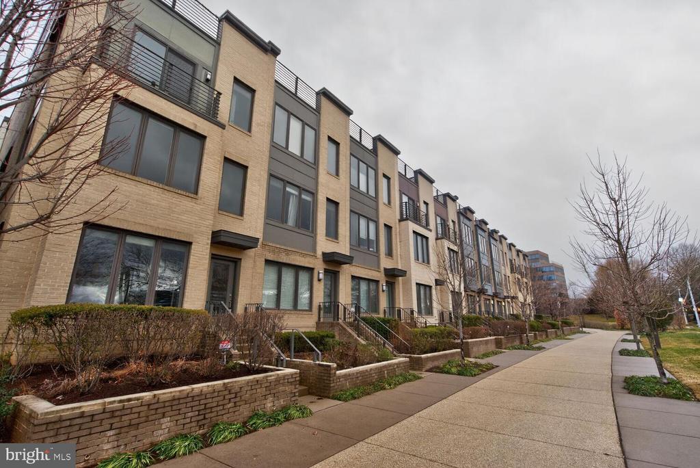
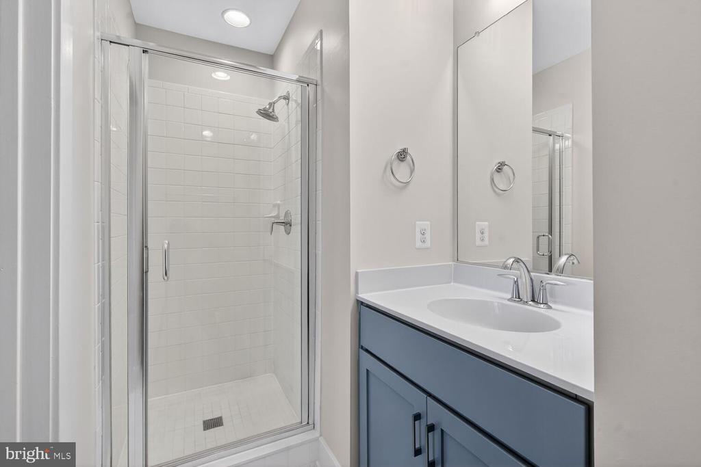
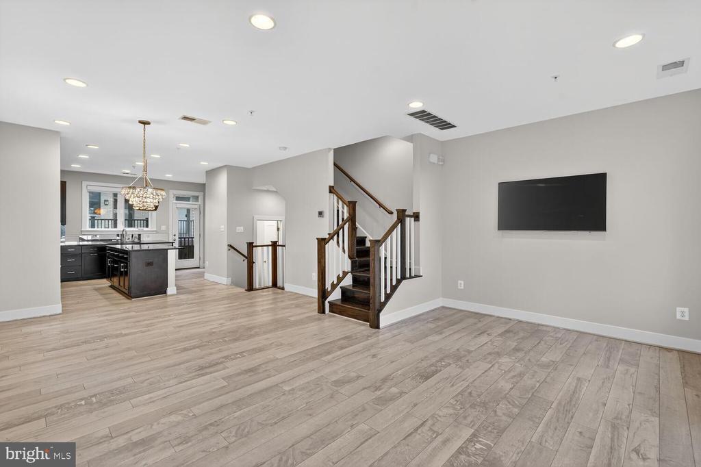
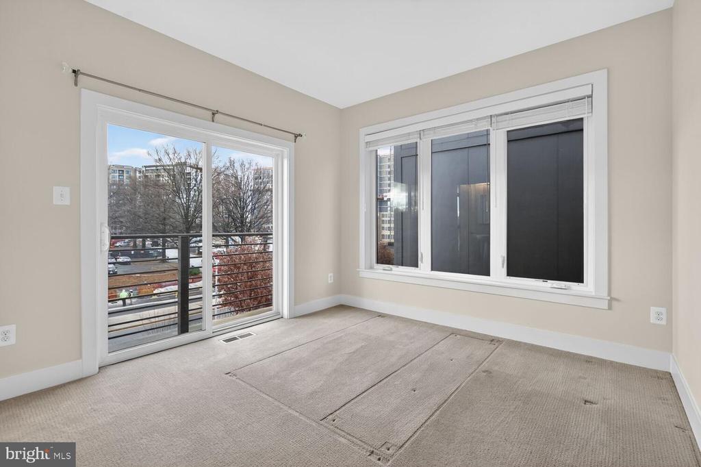
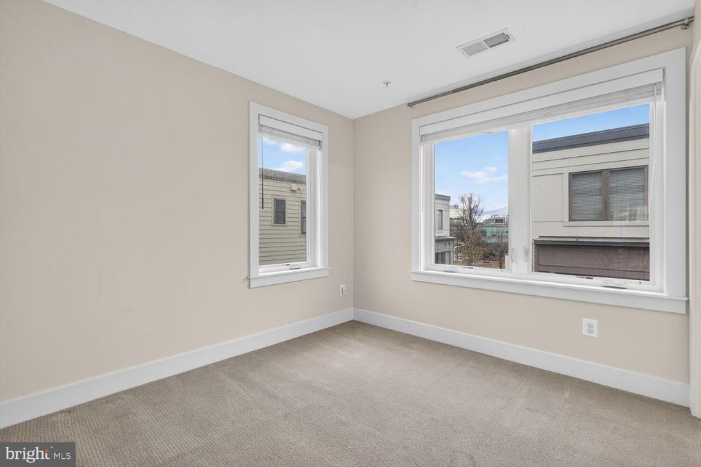
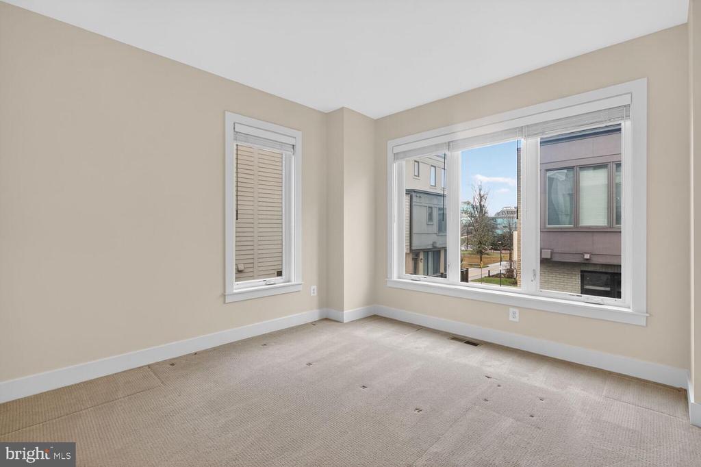
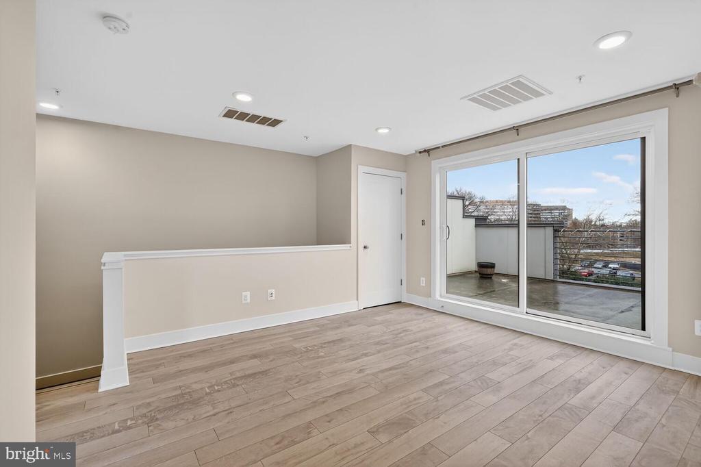
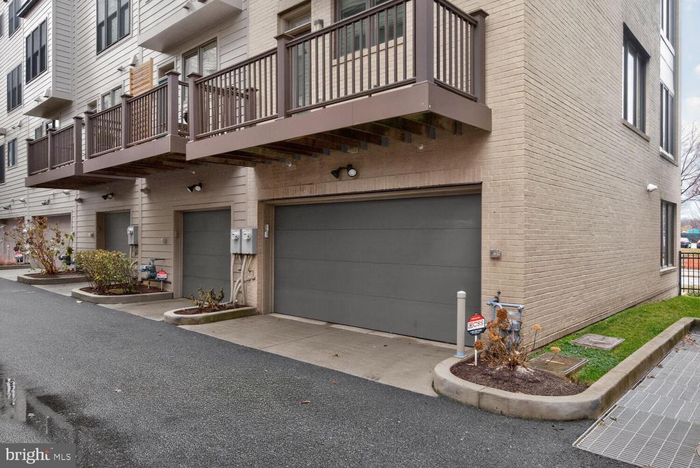
Explore this stunning modern four-bedroom, four-and-a-half-bath end-unit townhome built in 2016. The elegant interior features hardwood floors, high-end finishes, and large windows that fill the space with light.

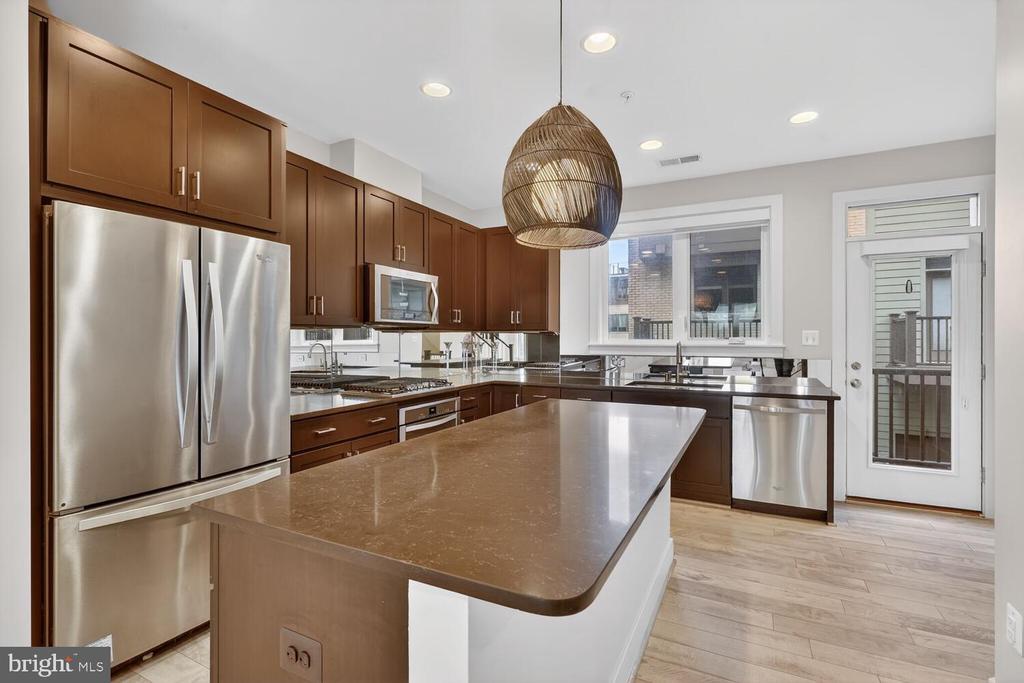
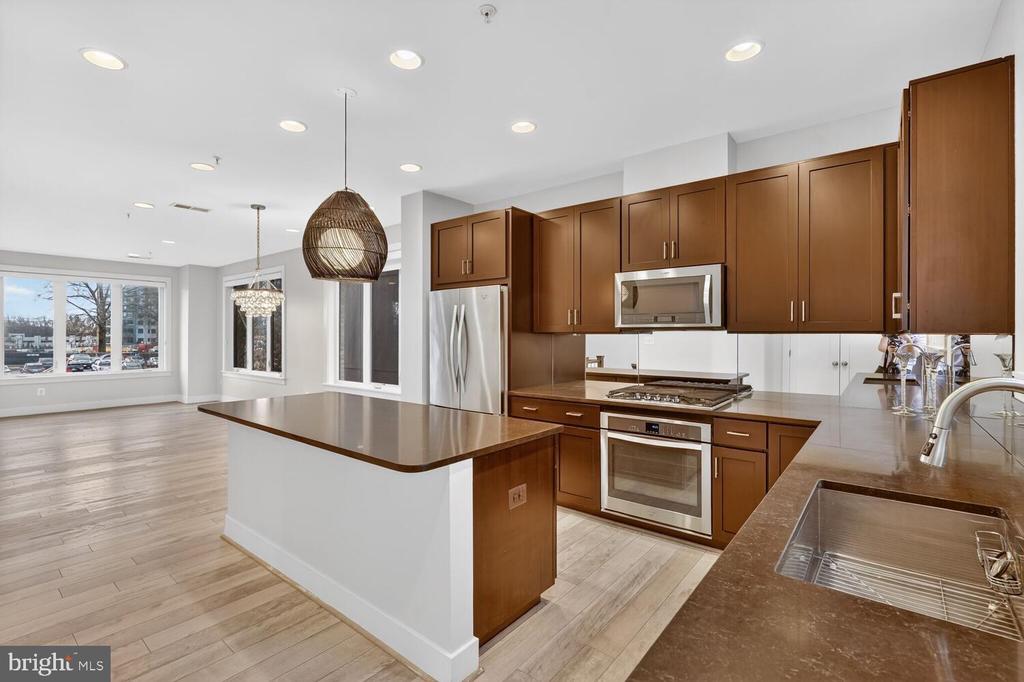
The gourmet kitchen boasts top-tier stainless steel appliances, a wall oven, and a gas range, with an oversized island. The inviting living room includes fromal dining area which is perfect for memorable gatherings.

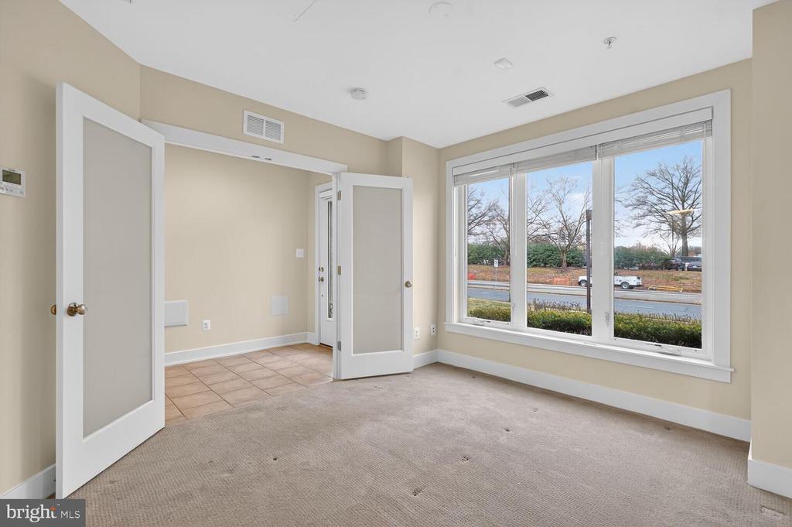
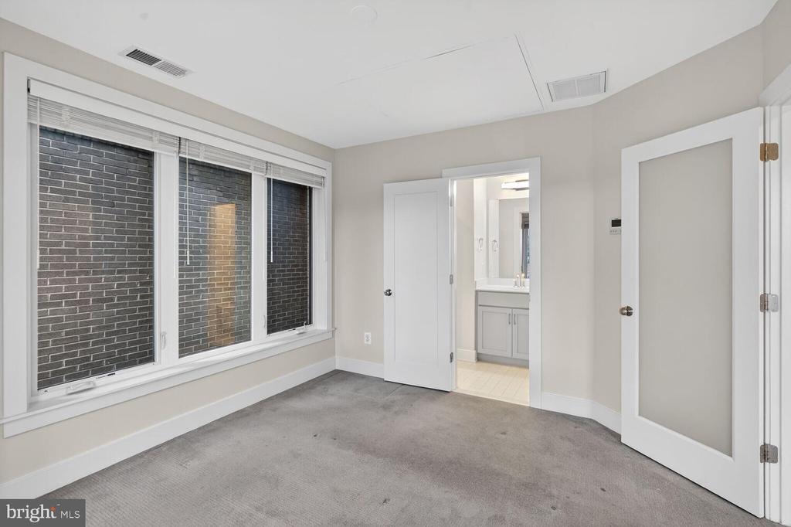
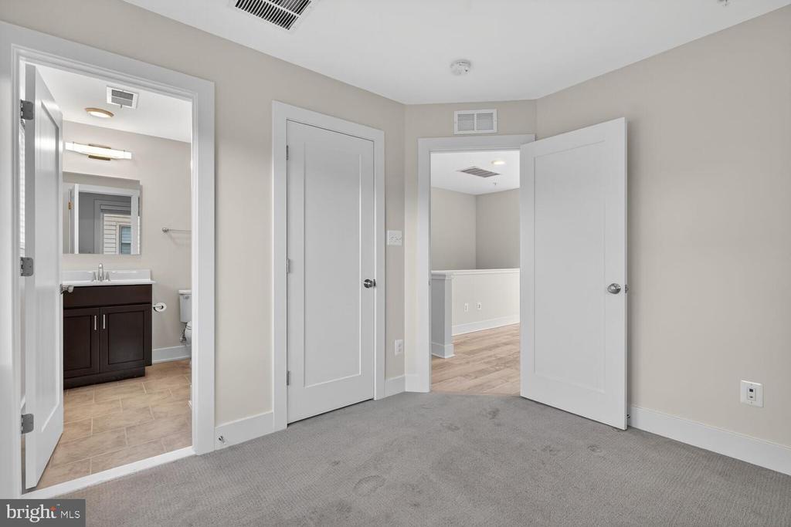
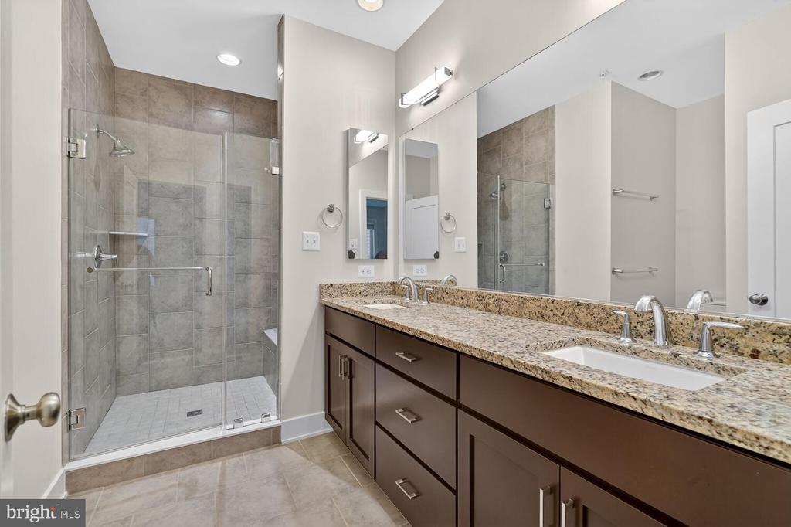
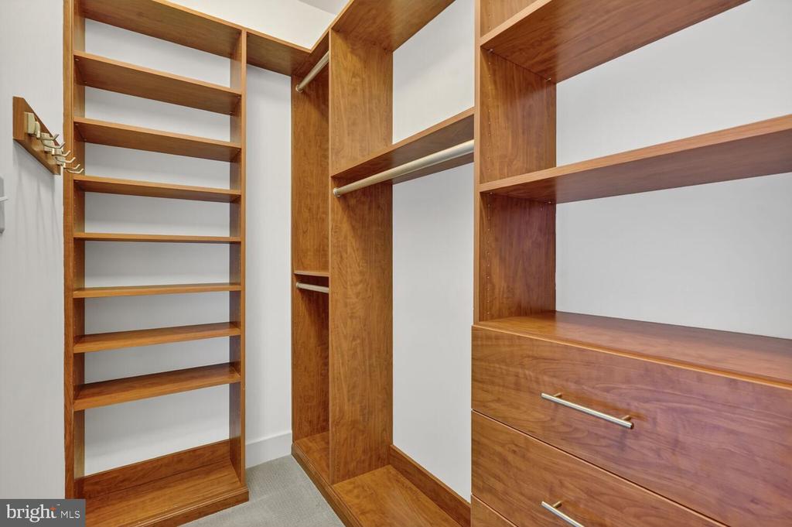
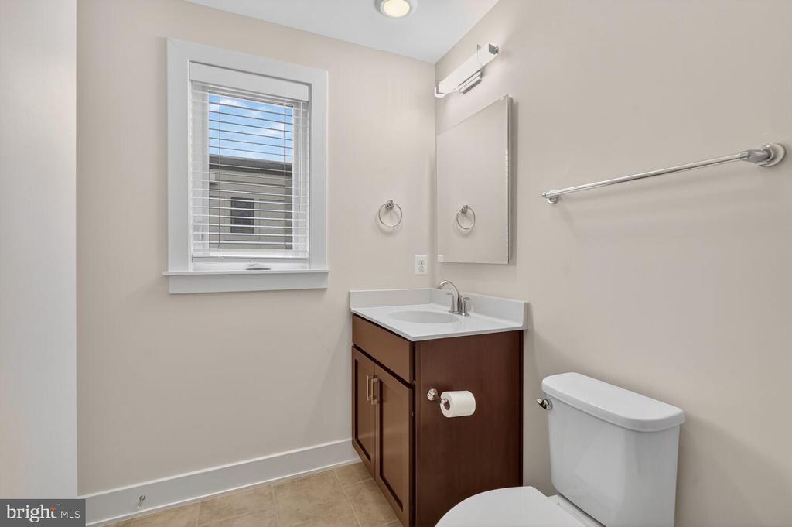
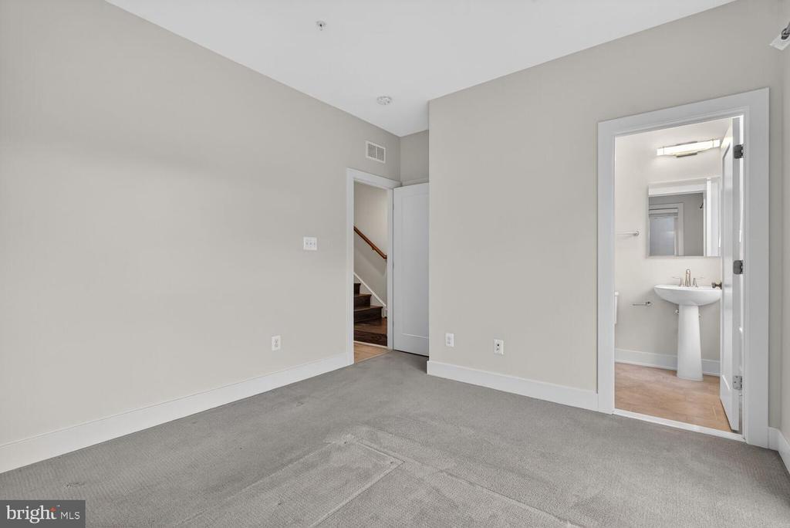
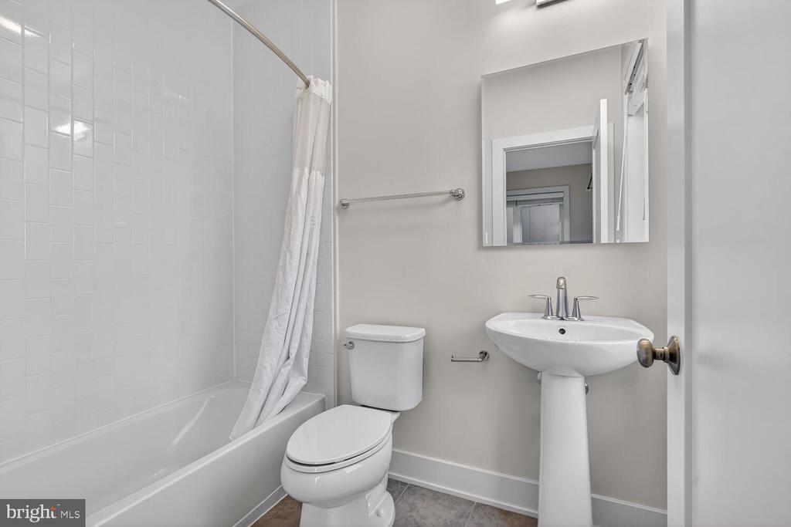
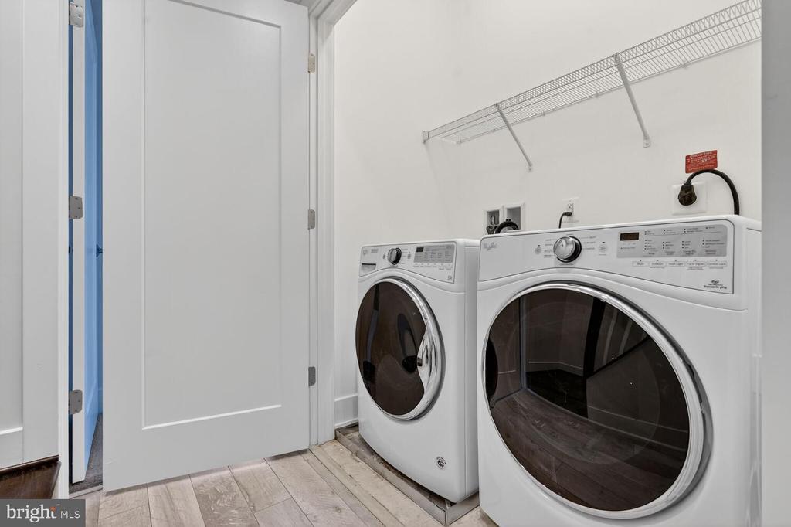
Retreat to the luxurious primary bedroom with custom closets and an upscale bathroom. The upper level also offers two additional bedrooms, and two full bathrooms, and a full-sized washer and dryer. An extra ground-floor bedroom with a full bathroom is ideal for guests or a home office with access to a two-car garage for convenience.

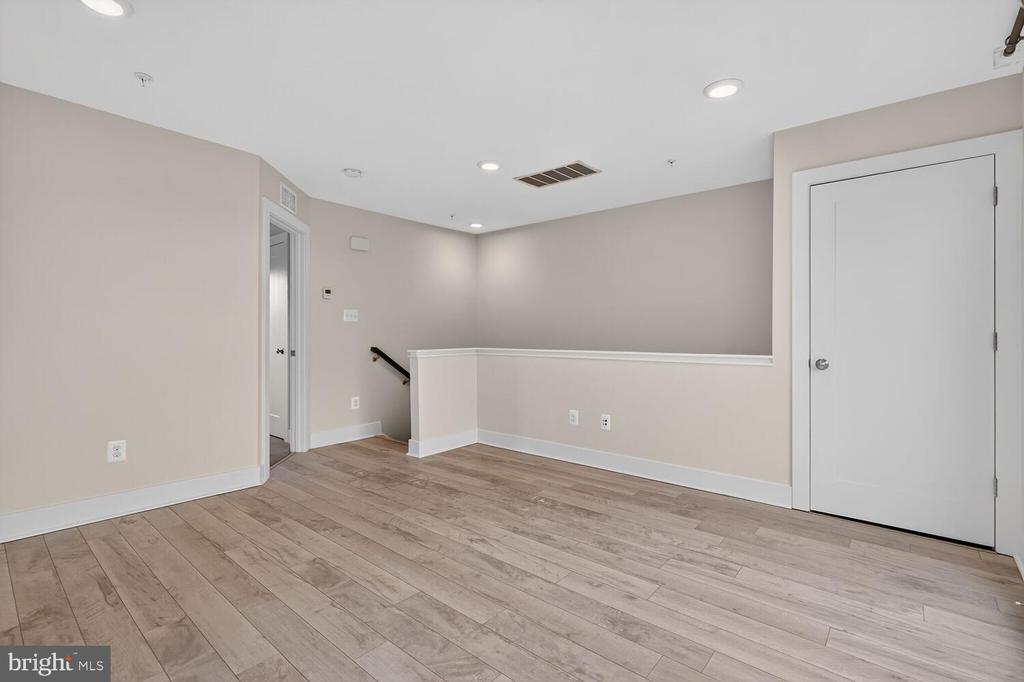
Enjoy a fourth-floor perfect for entertaining with addtional living area, 4th bedroom and full bath, along with rooftop deck.

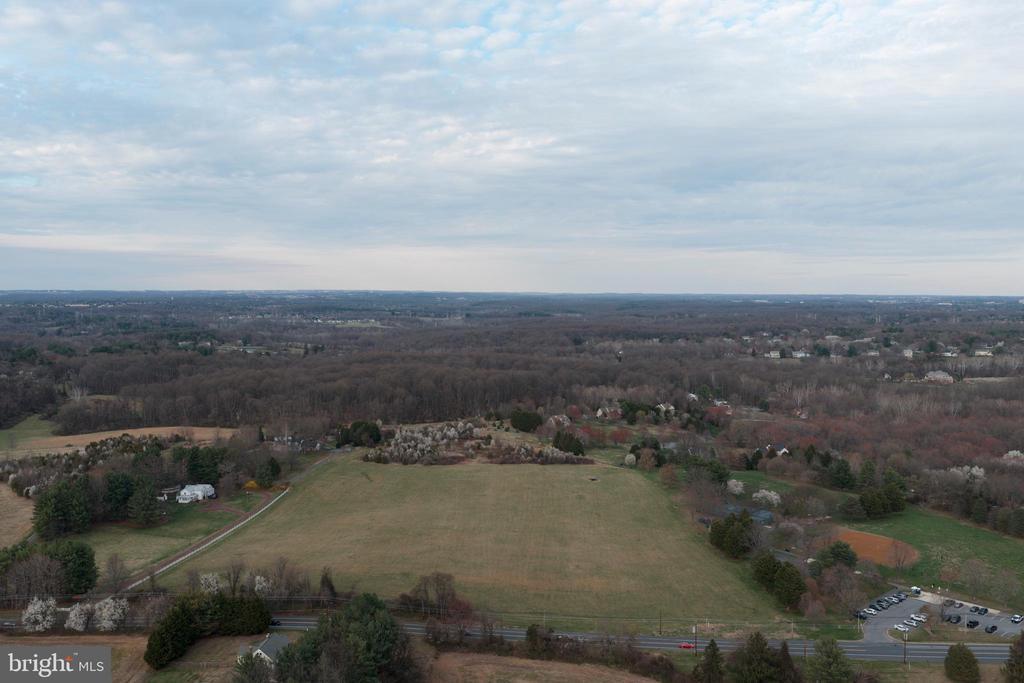
Easily access I-270 and I-495, along with nearby shopping at Pike and Rose, Westfield Montgomery Mall, and more. Outdoor activities await at Cabin John Park, and downtown Bethesda and Rockville offer a vibrant dining scene. Commuting is a breeze with quick access to Metro stations and excellent local schools.
Don't miss your chance to view this exceptional townhome!

Share Property

Location

10425 FERNWOOD ROAD, BETHESDA, MD 20817

Status

Leased
Sintia Petrosian

Sintia Petrosian

TITLE

Real Estate Professional

Property Amenities

Interior
Appliances Built-In Microwave, Cooktop - Down Draft, Dishwasher, Disposal, Dryer, Exhaust Fan, Extra Refrigerator/Freezer, Oven/Range - Gas, Refrigerator, Six Burner Stove, Stainless Steel Appliances, Washer, Water Heater
Flooring Ceramic Tile, Engineered Wood, Hardwood, Carpet
Total Bedrooms: 4
Half Bathrooms: 1
Full Bathrooms: 4
Other Interior Features Bathroom - Walk-In Shower, Built-Ins, Carpet, Crown Moldings, Dining Area, Family Room Off Kitchen, Floor Plan - Open, Formal/Separate Dining Room, Kitchen - Gourmet, Kitchen - Island, Kitchen - Eat-In, Pantry, Recessed Lighting, Walk-in Closet(s), Window Treatments, Wood Floors
Area & Lot
Lot Area 1,198 Sq.Ft.
Living area 1,734 Sq.Ft.
MLS® ID MDMC2211408
Year Built 2016
High School WALTER JOHNSON
Middle School NORTH BETHESDA
Elementary School ASHBURTON
View Description Garden/Lawn,City,Street
Architecture Styles Contemporary
Type Residential
Status Leased
Exterior
Stories 4
Air conditioning Central A/C, Programmable Thermostat, Zoned
Heat type Forced Air
Disability Features None
Water Source Public
Garage Space 2.0
Security Features Carbon Monoxide Detectors, Fire Detection System, Smoke Detector, Sprinkler System - Indoor
Sewer Public Sewer
Parking Attached Garage, On Street, Off Street
Lot Features Landscaping, Premium
Finance
Lease Price $4,400/mo

Maryland

Work With Sintia

Get assistance in determining current property value, crafting a competitive offer, writing and negotiating a contract, and much more. Contact me today.