Leave a Message

Thank you for your message. We will be in touch with you shortly.

11063 Cedarwood Dr
11063 Cedarwood Dr
11063 Cedarwood Dr
11063 Cedarwood Dr
11063 Cedarwood Dr
11063 Cedarwood Dr
11063 Cedarwood Dr
11063 Cedarwood Dr
11063 Cedarwood Dr
11063 Cedarwood Dr
11063 Cedarwood Dr
11063 Cedarwood Dr
11063 Cedarwood Dr
11063 Cedarwood Dr
11063 Cedarwood Dr
11063 Cedarwood Dr
11063 Cedarwood Dr
11063 Cedarwood Dr
11063 Cedarwood Dr
11063 Cedarwood Dr
11063 Cedarwood Dr
11063 Cedarwood Dr
11063 Cedarwood Dr
11063 Cedarwood Dr
VIEW PHOTOS
Courtesy of TTR Sotheby's International Realty
$845,000

11063 Cedarwood Dr

3 Beds 4 Baths 2,195 Sq.Ft. 2,000 Sq.Ft.

Description

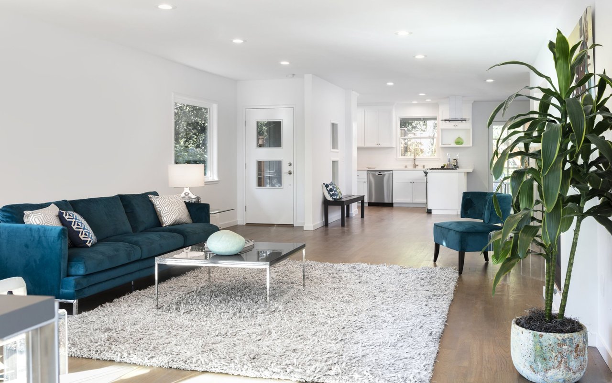
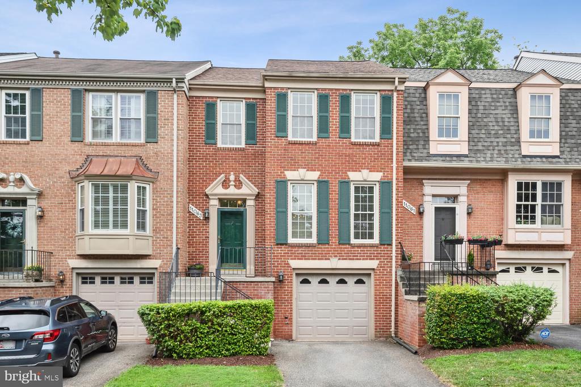
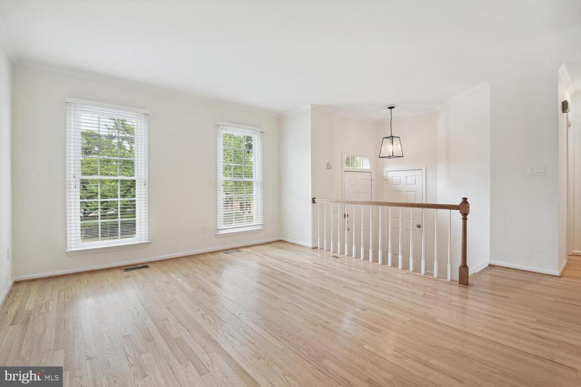
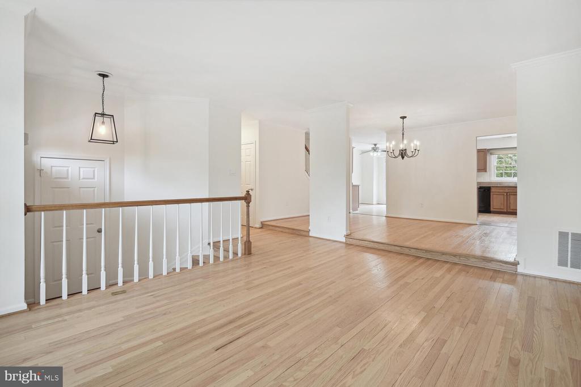
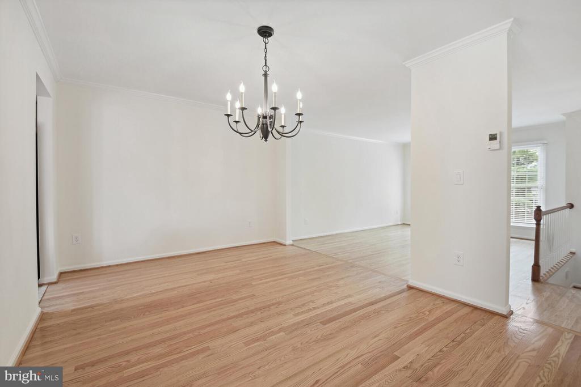
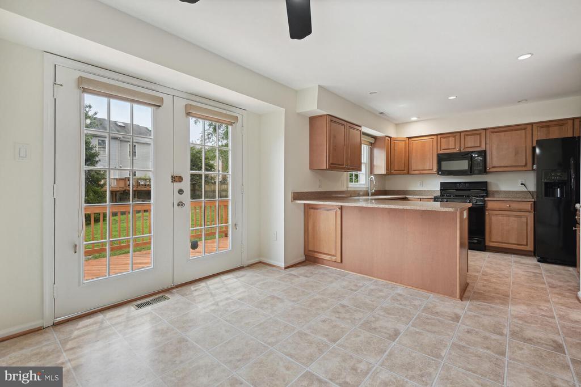
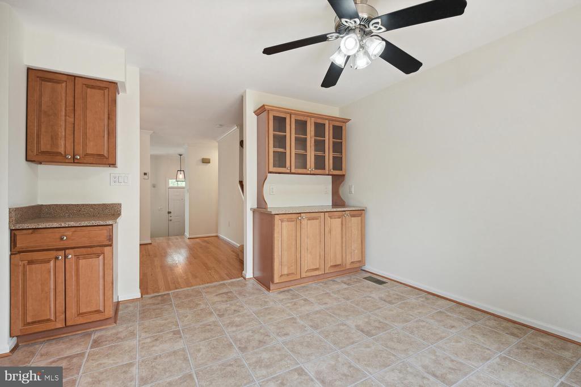
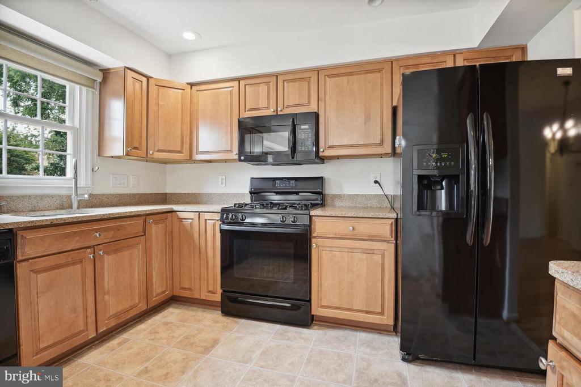
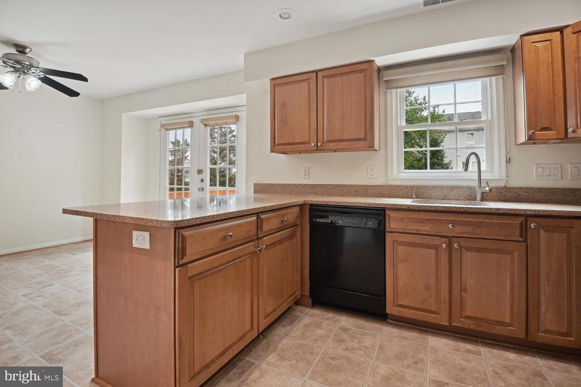
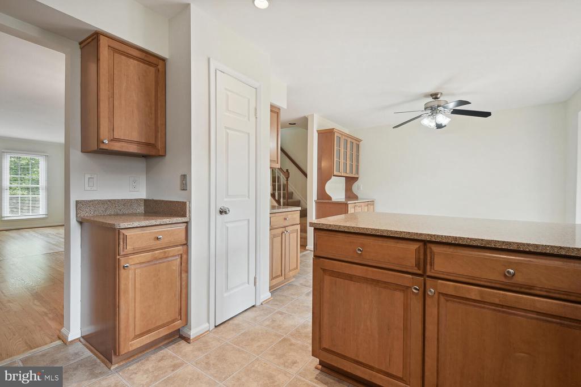
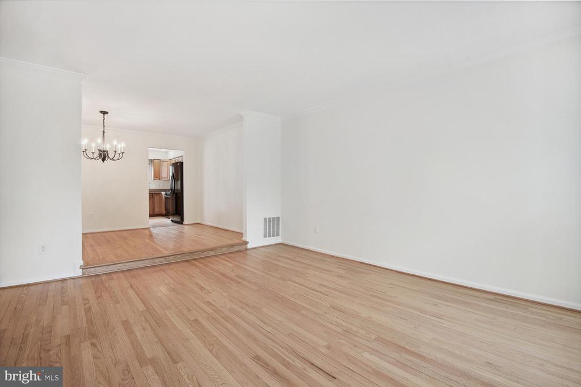
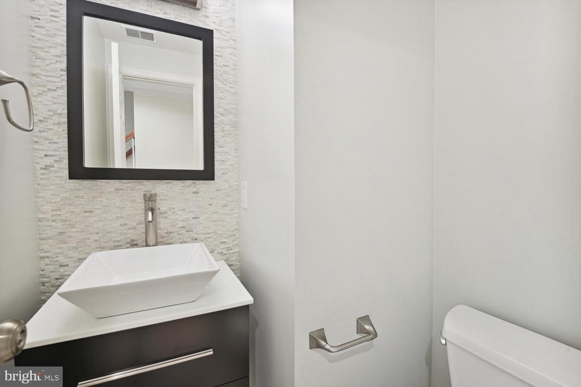
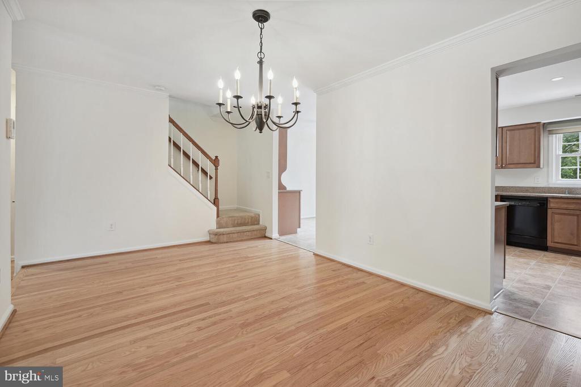
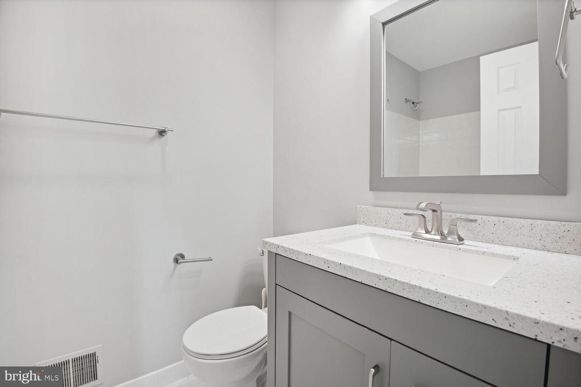
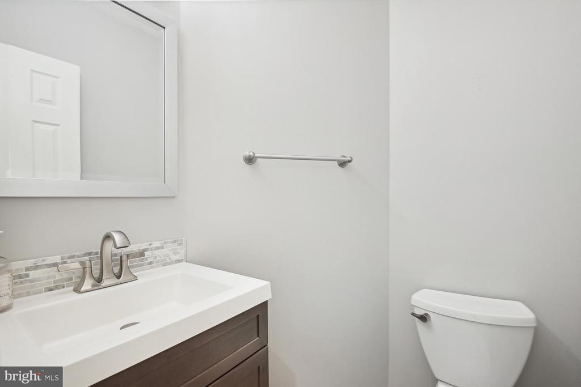
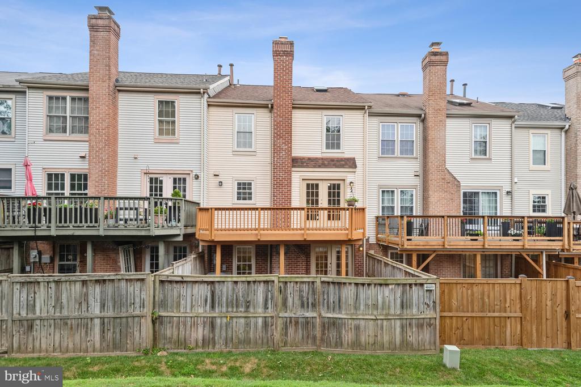
Discover your dream home in the vibrant heart of North Bethesda! This stunning brick townhouse boasts 3 spacious bedrooms, 2 full baths, and 2 renovated half baths, complete with a convenient garage. As you step inside, you'll be greeted by an inviting open floor plan featuring newly painted and refinished hardwood floors that flow seamlessly from the formal living room to the dining area and into the expansive kitchen. Picture yourself enjoying breakfast in the cozy nook or entertaining guests at the kitchen island, all while having easy access to your beautiful deck.
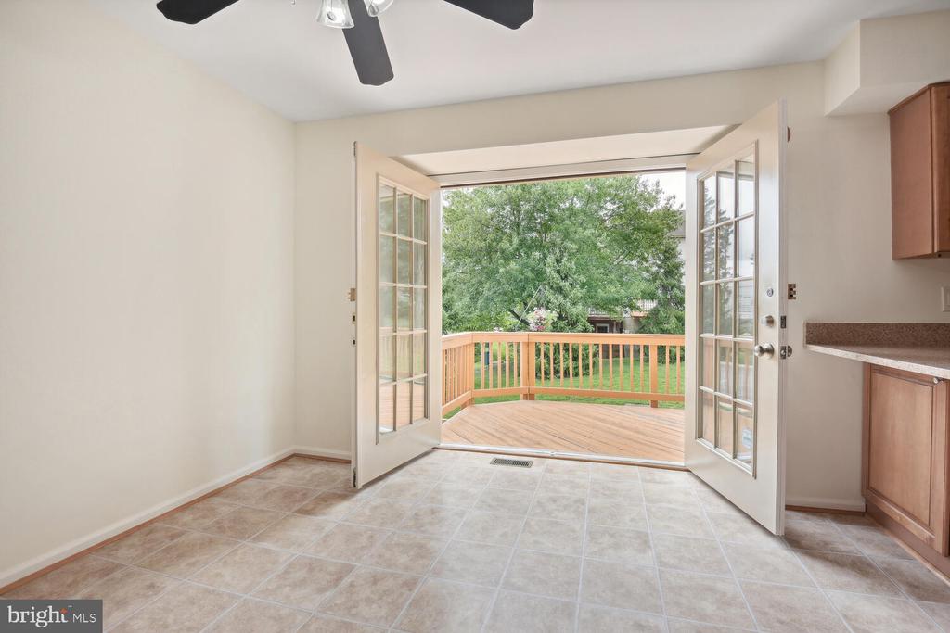
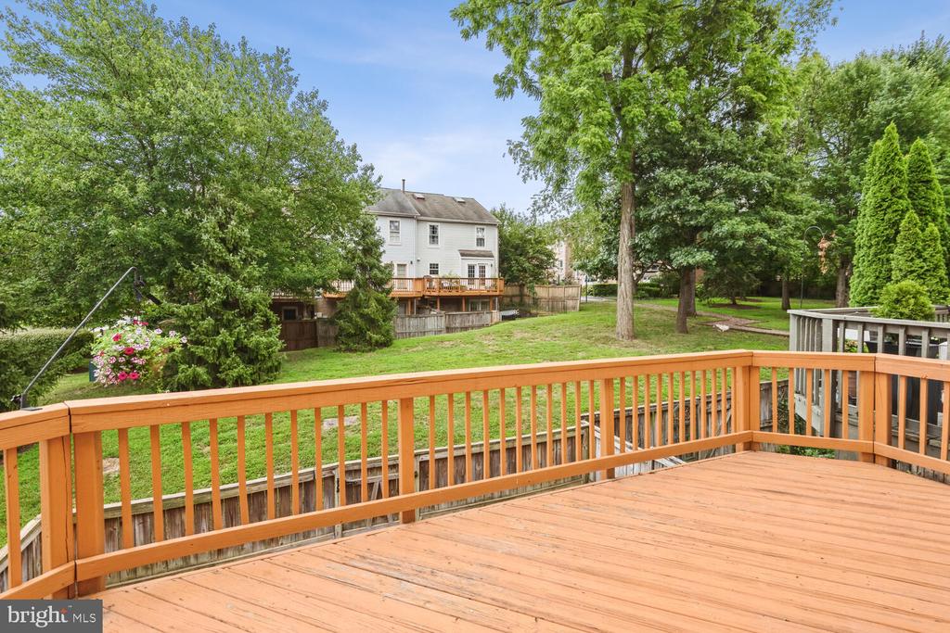
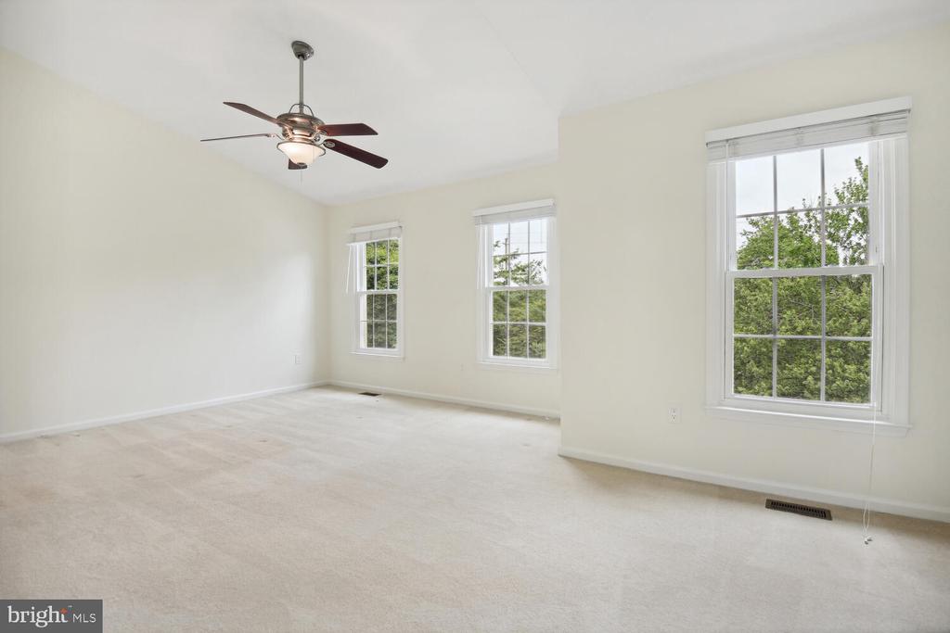
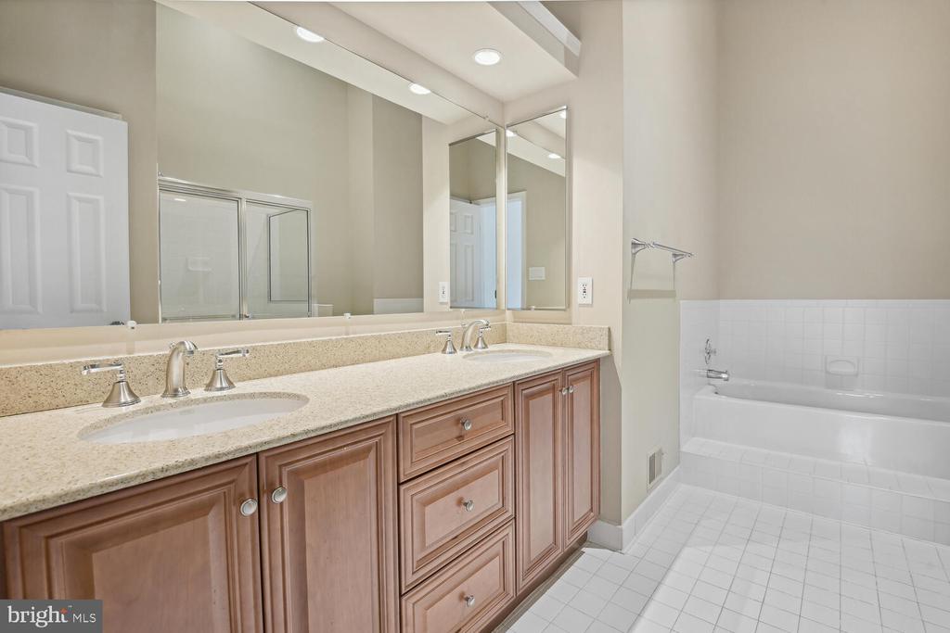
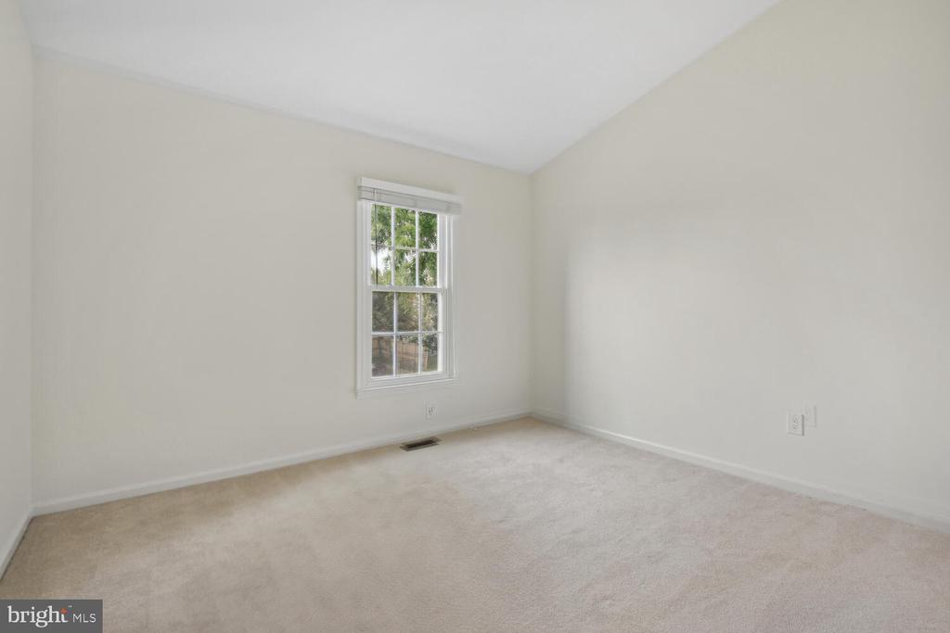
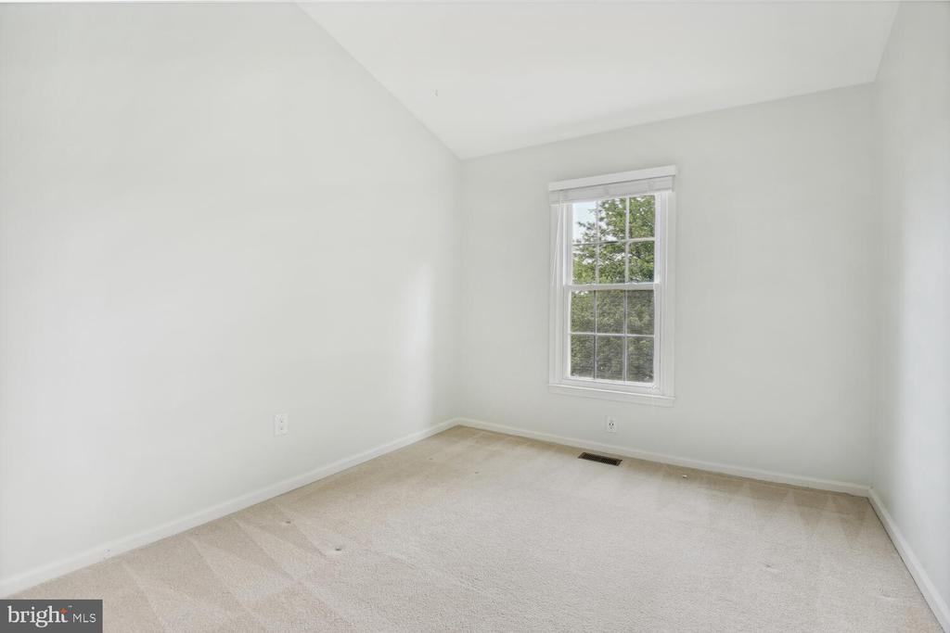
Imagine stepping through the elegant French doors onto your expansive deck, perfect for hosting summer barbecues or enjoying quiet evenings under the stars. The tranquil primary suite offers a retreat with soaring cathedral ceilings, an oversized ensuite bathroom that includes a relaxing soaking tub and a stylish double vanity. Each additional bedroom is designed for comfort, flooded with natural light and equipped with ample closet space to meet your needs.
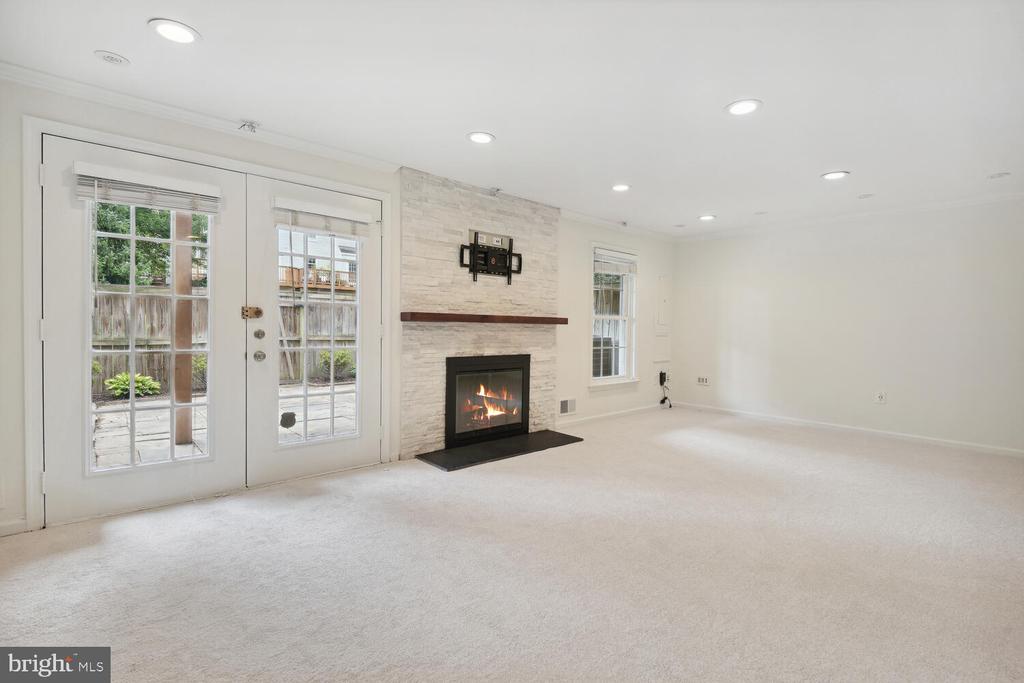
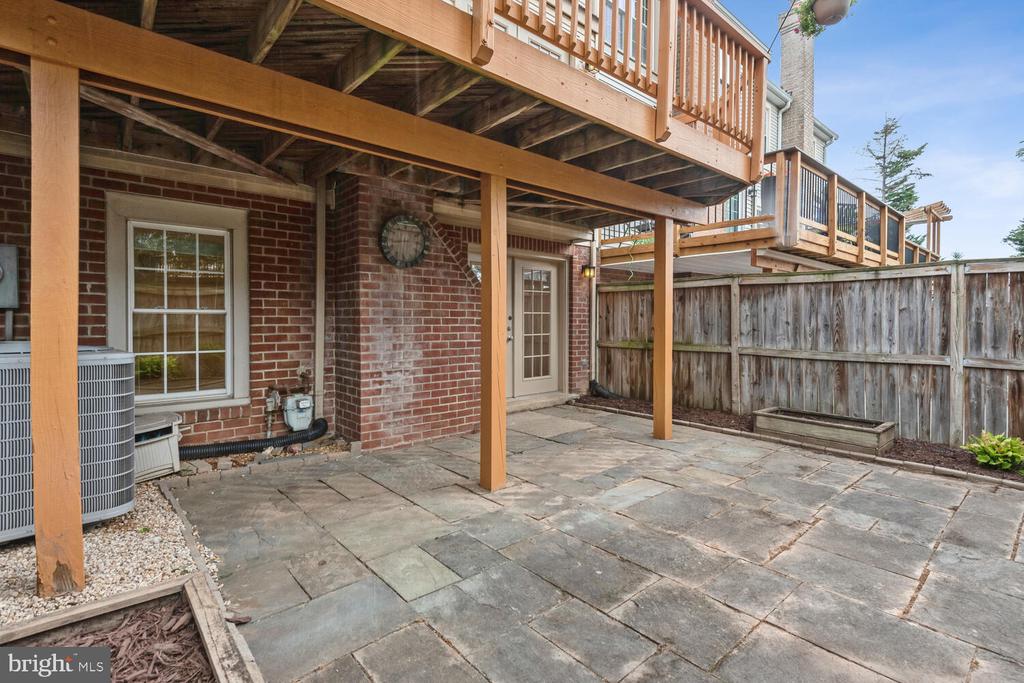
The lower level is an entertainer's paradise, featuring a spacious gathering room brand new carpeting and a designer stone wood-burning fireplace, perfect for cozy nights in. French doors leading to a stunning private flagstone patio, your outdoor oasis awaits. Plus, you'll find easy access to the one-car garage, laundry area, and additional storage space on this level.
Located in the highly sought-after North Bethesda, this home places you just moments away from a wealth of amenities, including the Wildwood Shopping Center, Grosvenor-Strathmore Metro, Pike & Rose, and the vibrant Downtown Bethesda.
Enjoy convenient commuting options, all while living in this exceptional townhouse. Don't miss out on this incredible opportunity--schedule your visit today and step into the lifestyle you deserve!

Share Property

Location

11063 CEDARWOOD DRIVE, ROCKVILLE, MD 20852

Status

Sold
Sintia Petrosian

Sintia Petrosian

TITLE

Real Estate Professional

Property Amenities

Interior
Fireplace Fireplace - Glass Doors, Wood, Stone, Other
Appliances Built-In Microwave, Dishwasher, Disposal, Oven/Range - Gas, Refrigerator, Washer, Water Heater
Flooring Carpet, Ceramic Tile, Hardwood
Total Bedrooms: 3
Half Bathrooms: 2
Full Bathrooms: 2
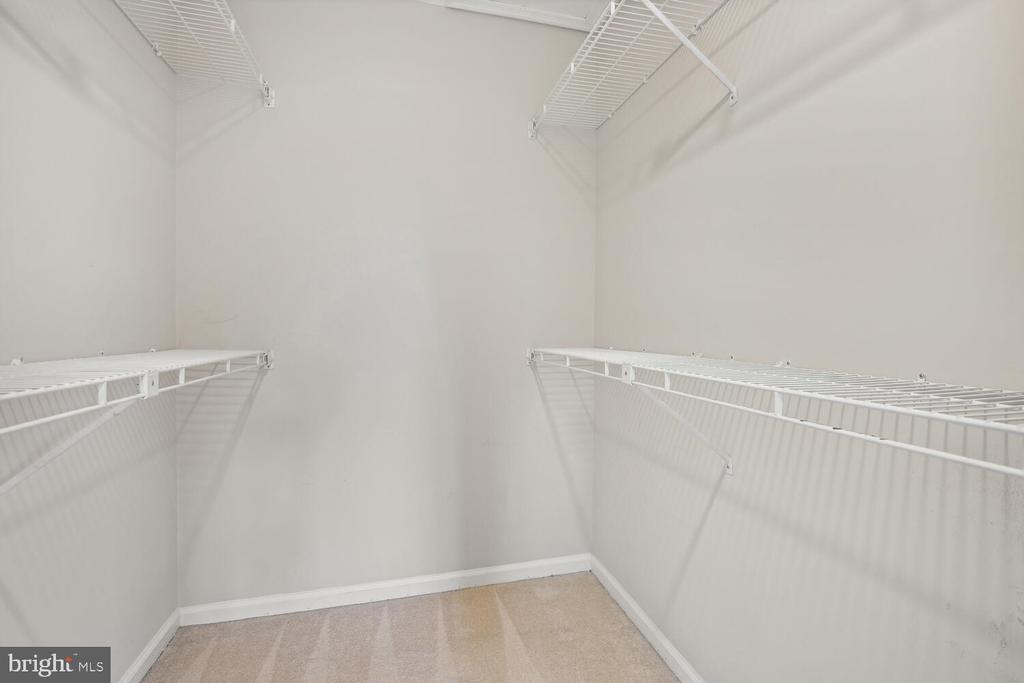
Other Interior Features Breakfast Area, Formal/Separate Dining Room, Kitchen - Island, Kitchen - Table Space, Primary Bath(s), Walk-in Closet(s), Upgraded Countertops, Window Treatments
Area & Lot
Lot Area 2,000 Sq.Ft.
Living area 2,195 Sq.Ft.
MLS® ID MDMC2141362
Year Built 1987
High School WALTER JOHNSON
Middle School NORTH BETHESDA
Elementary School KENSINGTON PARKWOOD
View Description Garden/Lawn,Trees/Woods
Architecture Styles Colonial
Type Residential
Status Sold
Exterior
Stories 3
Air conditioning Central A/C, Ceiling Fan(s), Programmable Thermostat
Heat type Forced Air
Disability Features None
Water Source Public
Garage Space 1.0
Security Features Carbon Monoxide Detectors, Smoke Detector
Sewer Public Sewer
Other Exterior Features Play Area
Parking Attached Garage, Driveway, Parking Lot
Lot Features Backs - Open Common Area, Landscaping
Roof Architectural Shingle, Composite
Finance
Sales Price $845,000
HOA Fees $200 monthly
Real Estate Tax $8,359 yearly

Maryland

Work With Sintia

Get assistance in determining current property value, crafting a competitive offer, writing and negotiating a contract, and much more. Contact me today.