Leave a Message

Thank you for your message. We will be in touch with you shortly.

1437 A St NE #1437
1437 A St NE #1437
1437 A St NE #1437
1437 A St NE #1437
1437 A St NE #1437
1437 A St NE #1437
1437 A St NE #1437
1437 A St NE #1437
1437 A St NE #1437
1437 A St NE #1437
1437 A St NE #1437
1437 A St NE #1437
1437 A St NE #1437
1437 A St NE #1437
1437 A St NE #1437
1437 A St NE #1437
1437 A St NE #1437
1437 A St NE #1437
1437 A St NE #1437
1437 A St NE #1437
1437 A St NE #1437
1437 A St NE #1437
1437 A St NE #1437
1437 A St NE #1437
1437 A St NE #1437
1437 A St NE #1437
1437 A St NE #1437
1437 A St NE #1437
1437 A St NE #1437
1437 A St NE #1437
1437 A St NE #1437
1437 A St NE #1437
1437 A St NE #1437
1437 A St NE #1437
1437 A St NE #1437
1437 A St NE #1437
1437 A St NE #1437
1437 A St NE #1437
1437 A St NE #1437
1437 A St NE #1437
1437 A St NE #1437
1437 A St NE #1437
1437 A St NE #1437
1437 A St NE #1437
1437 A St NE #1437
1437 A St NE #1437
VIEW PHOTOS
$415,000

1437 A St NE #1437

1 Bed 2 Baths 753 Sq.Ft.

Description

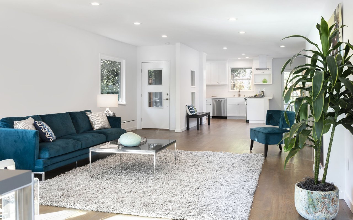
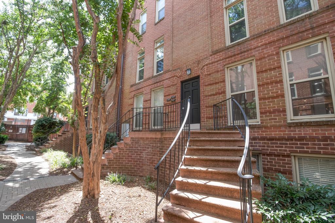
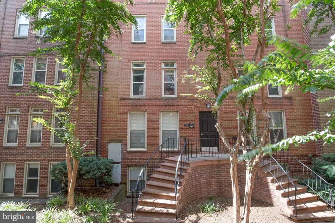
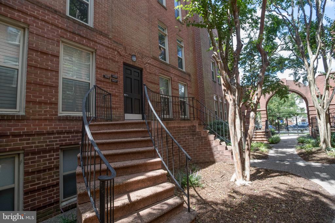
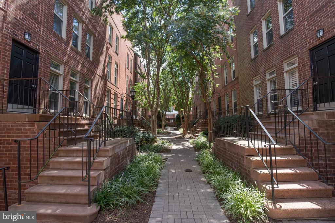
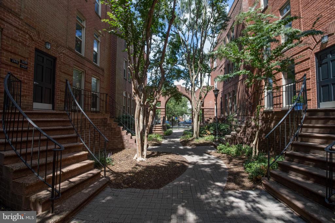
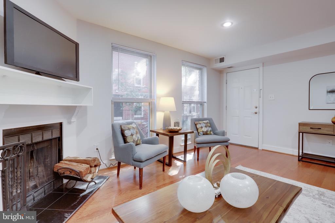
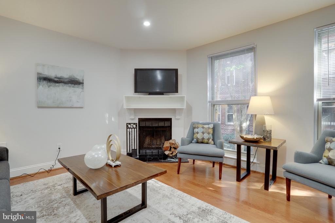
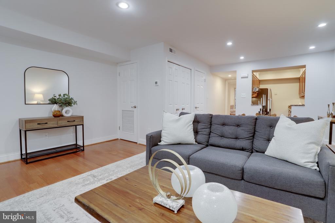
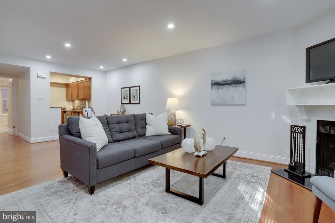
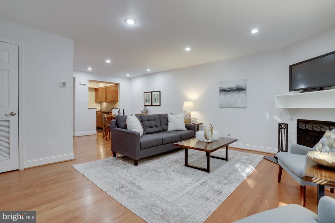
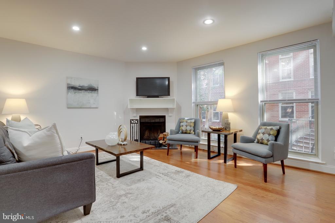
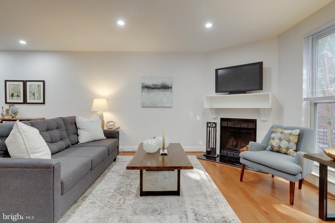
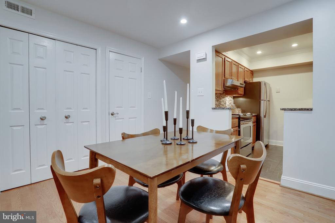
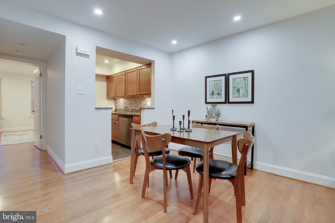
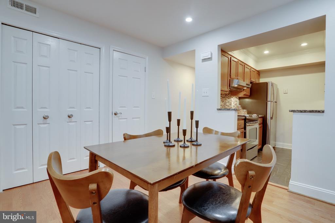
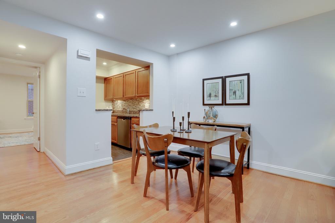
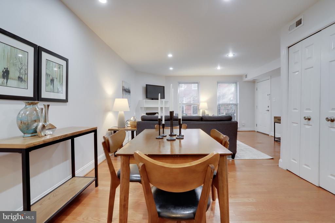
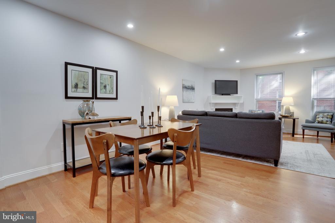
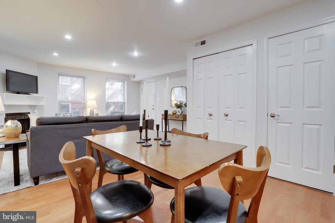
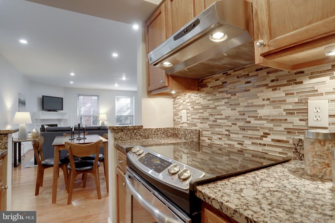
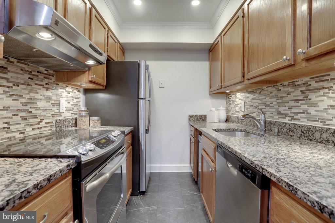
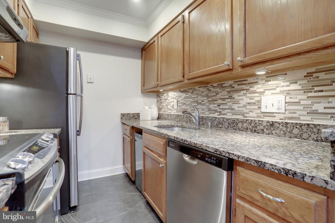
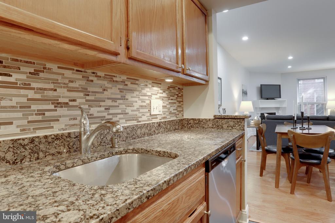
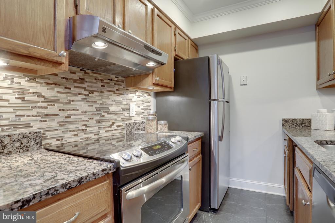
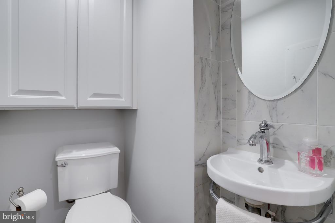
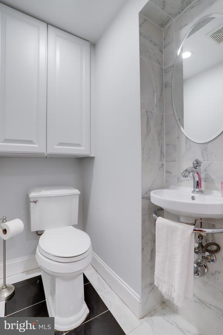
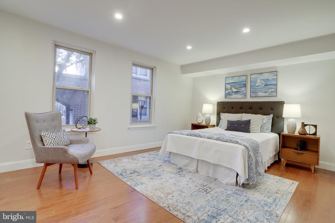
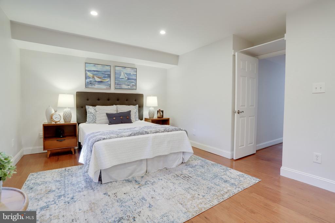
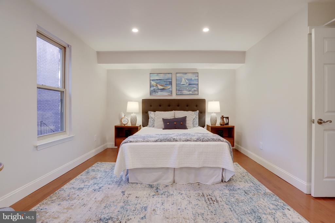
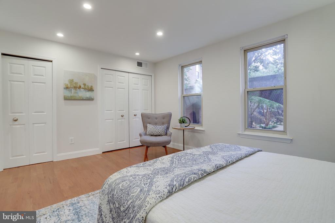
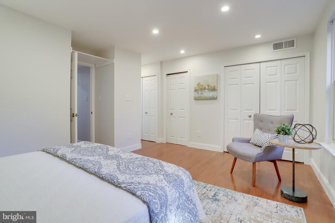
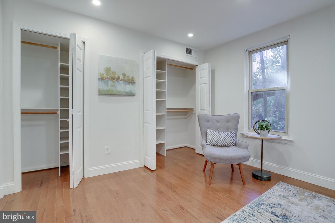
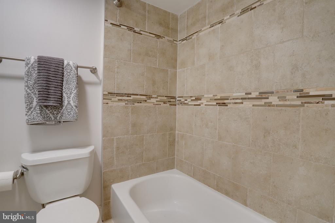
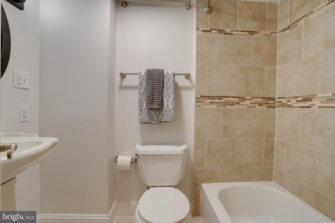
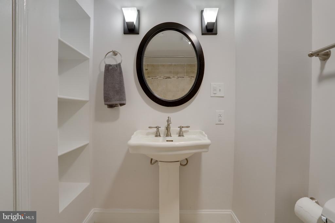
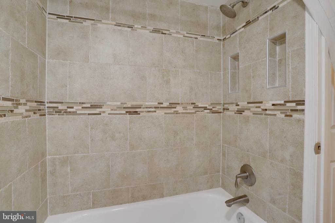
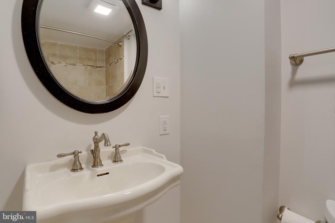
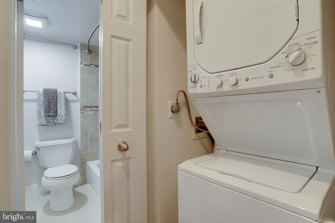
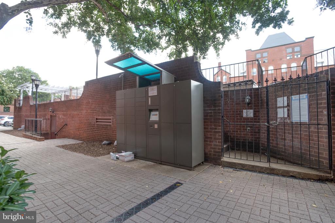
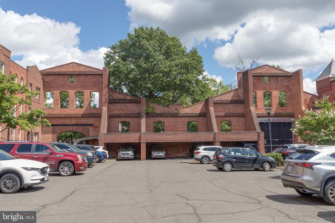
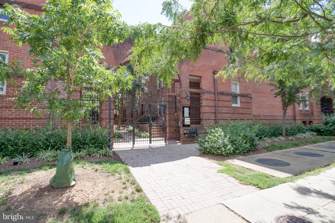
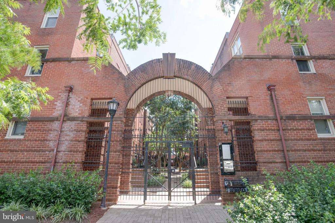
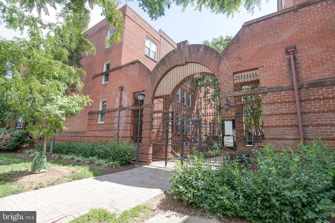
Step into your private Capitol Hill sanctuary at The Car Barn! This expansive 1-bedroom, 1.5-bath condo on the first floor offers the perfect blend of comfort and elegance. Imagine cozying up by your own wood-burning fireplace or entertaining guests in style with a chic half bath just off the main living areas. The gourmet kitchen, with stainless steel countertops, a chef's stove, and granite countertops, is a dream for any culinary enthusiast. The luxurious main bathroom, with its stylish accents, promises a serene retreat. The condo features ample and well thought out storage, and closets. It features an in-bedroom washer/dryer.

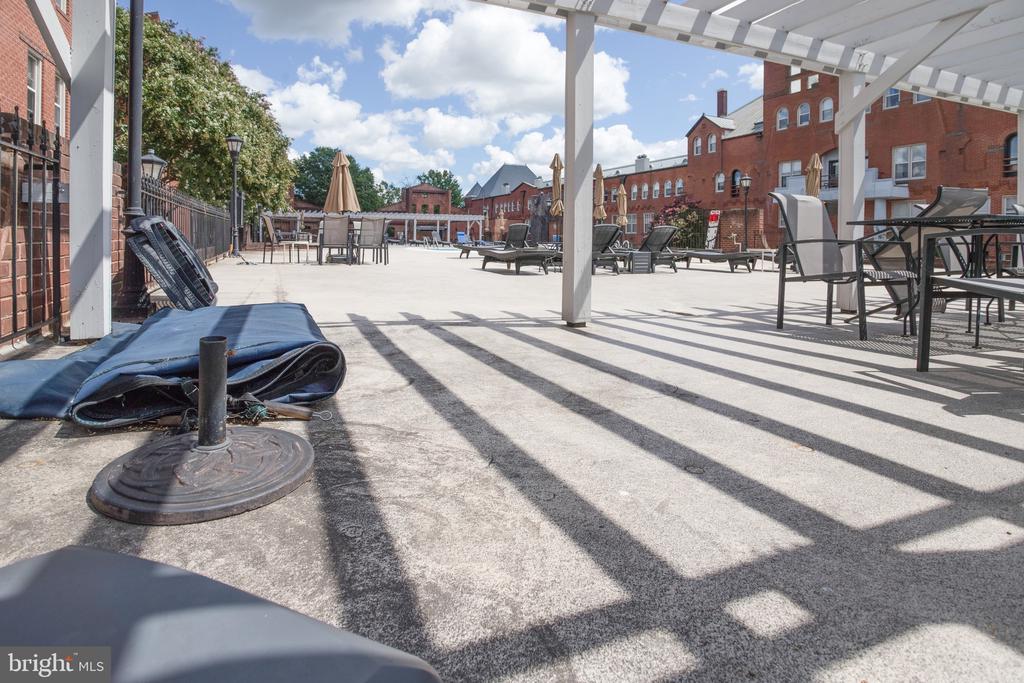
Experience the charm of rich wood and sleek tile floors that enhance the condo's sophisticated ambiance. As a resident of The Car Barn, you'll enjoy exclusive access to a refreshing summer swimming pool and the peace of mind that comes with remarkably low condo fees, making this a smart and stylish alternative to renting. Don't miss out on this exceptional Capitol Hill gem!

Share Property

Location

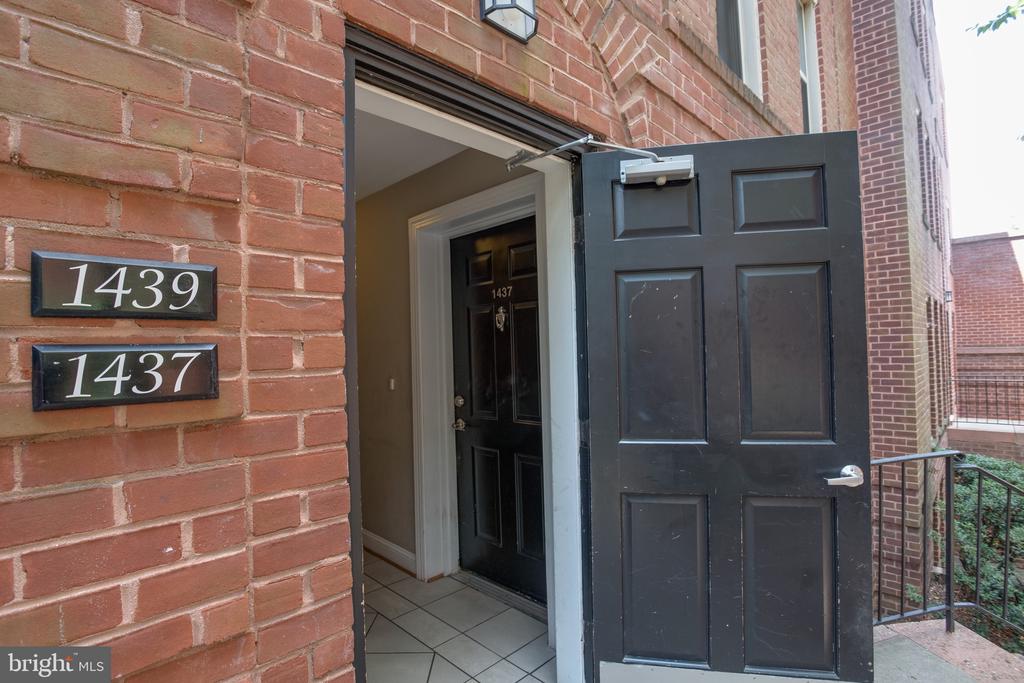
1437 A STREET NE Unit: 1437, WASHINGTON, DC 20002

Status

Sold

Date Sold

November 29, 2024
Sintia Petrosian

Sintia Petrosian

TITLE

Real Estate Professional

Property Amenities

Interior
Laundry room Dryer In Unit, Washer In Unit
Fireplace Equipment, Wood, Mantel(s)
Appliances Dishwasher, Disposal, Dryer - Electric, Energy Efficient Appliances, Oven/Range - Electric, Range Hood, Refrigerator, Stainless Steel Appliances, Washer/Dryer Stacked
Flooring Ceramic Tile, Hardwood, Luxury Vinyl Plank, Other
Total Bedrooms: 1
Half Bathrooms: 1
Full Bathrooms: 1
Other Interior Features Combination Dining/Living, Entry Level Bedroom, Floor Plan - Open, Kitchen - Gourmet, Primary Bath(s), Recessed Lighting, Bathroom - Soaking Tub, Bathroom - Tub Shower, Upgraded Countertops, Wood Floors
Area & Lot
Total area 753 Sq.Ft.
Living area 753 Sq.Ft.
MLS® ID DCDC2166272
Year Built 1980
School District DISTRICT OF COLUMBIA PUBLIC SCHOOLS
Architecture Styles Converted Dwelling, Unit/Flat
Type Residential
Status Sold
Exterior
Stories 1
Pool Yes - Community
Air conditioning Central A/C
Heat type Forced Air
Disability Features None
Water Source Public
Security Features Main Entrance Lock, Security Gate, Security System
Sewer Public Sewer
Parking On Street
Roof Unknown
Finance
Sales Price $415,000
Real Estate Tax $3,830 yearly

District of Columbia

Work With Sintia

Get assistance in determining current property value, crafting a competitive offer, writing and negotiating a contract, and much more. Contact me today.