Leave a Message

Thank you for your message. We will be in touch with you shortly.

3712 FINSBURY PARK DRIVE 50-A
VIEW PHOTOS
$355,000

3712 FINSBURY PARK DRIVE 50-A

2 Beds 2 Baths 1,157 Sq.Ft.

Description

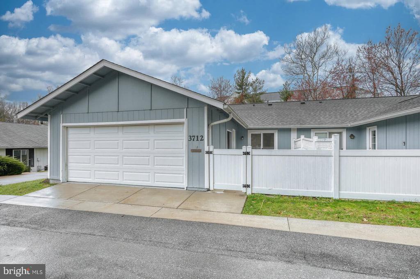
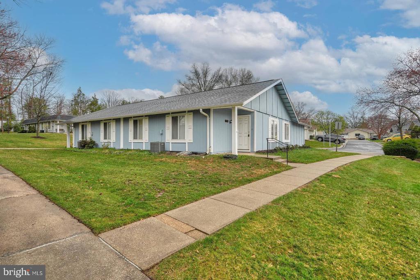
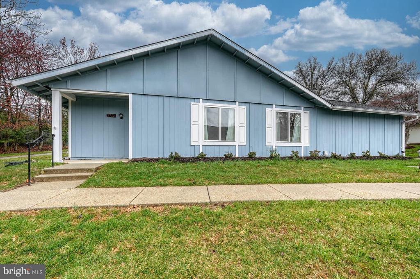
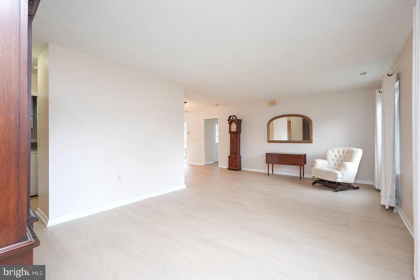
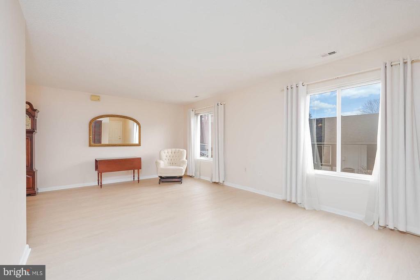
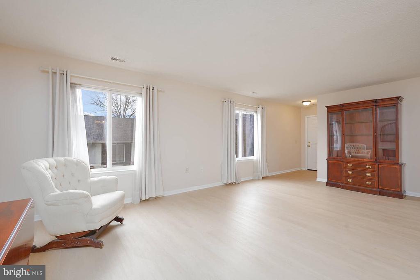
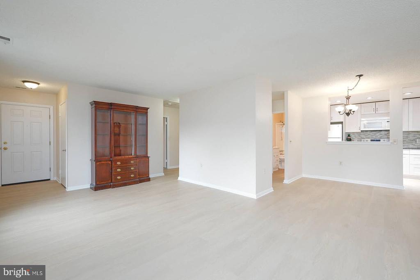
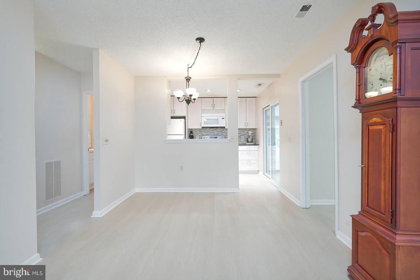
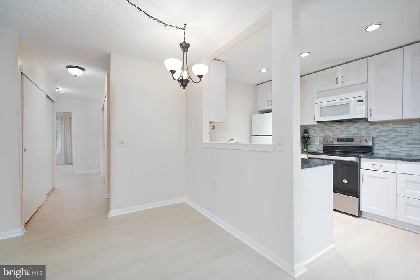
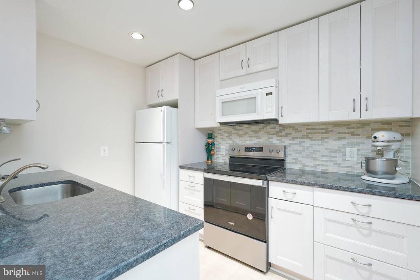
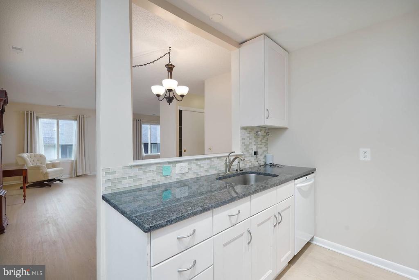
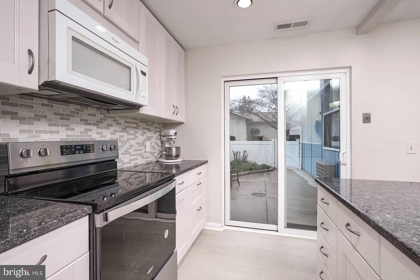
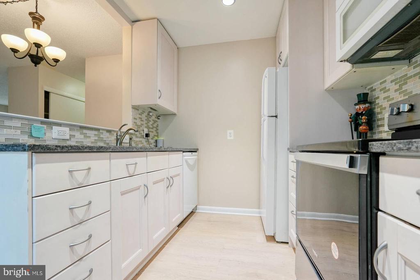
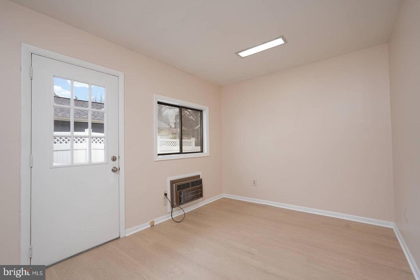
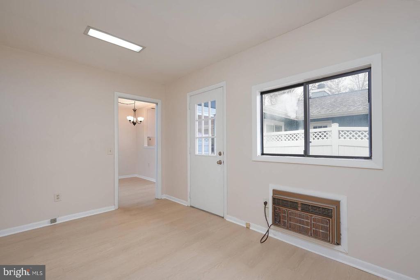
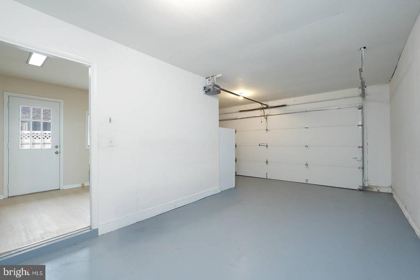
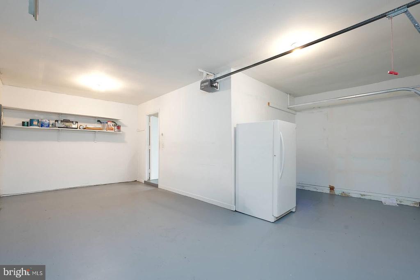
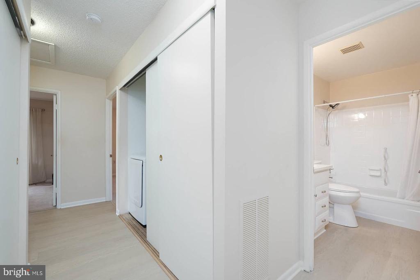
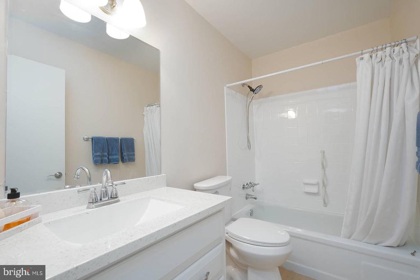
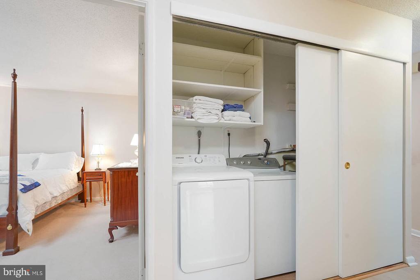
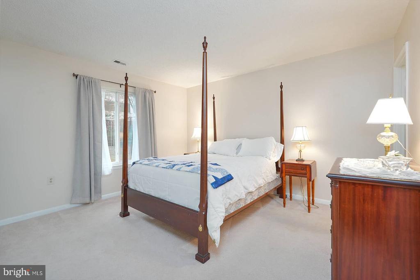
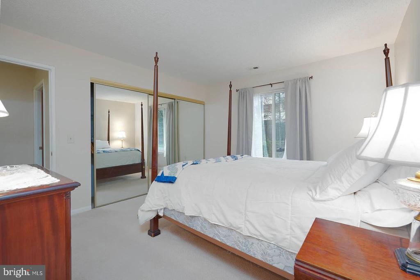
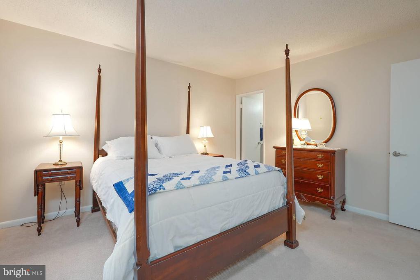
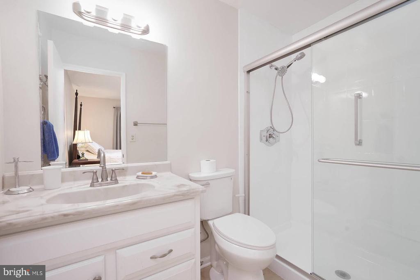
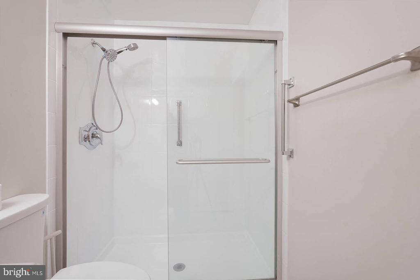
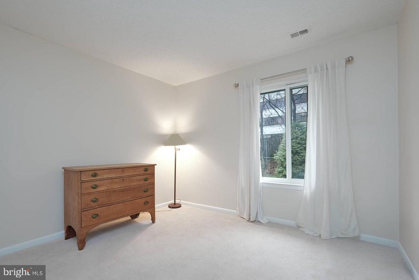
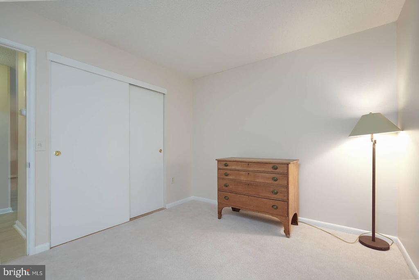
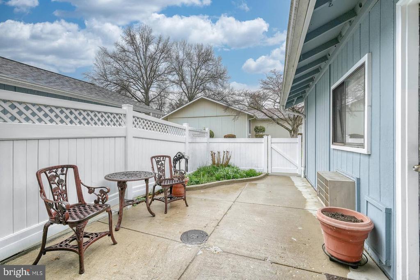
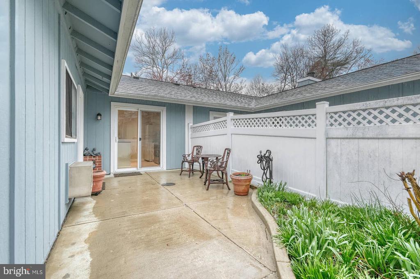
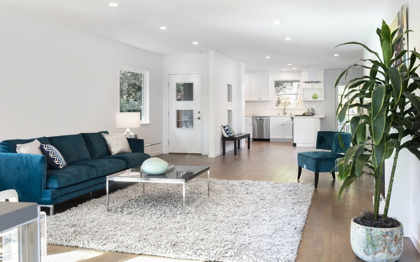
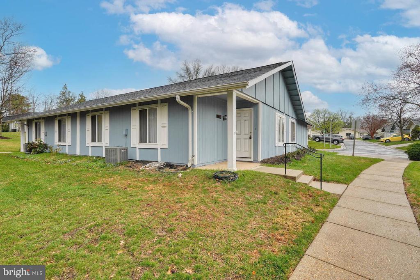
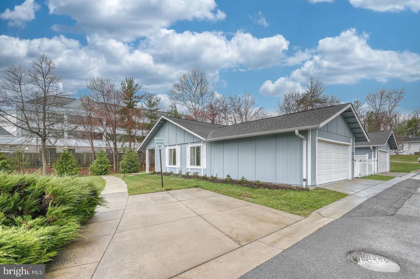
Just reduced ! What a great price! Step inside this beautiful, sunny, and fully-refurbished semi-detached patio home, featuring 2 bedrooms and 2 full baths, located in the quaint English Village community of Mutual 13 and ready for you to call Home! Located in sought-after Leisure World, a gated 55+ community with resort-style amenities inclusive in the HOA fee. Leisure World, Mutual 13 offers the assurance of serenity and privacy of a semi-detached home combined with an active neighborhood style community of Mutual 13- the English Village, a pet-friendly mutual with easy access to miles of walking trails, restaurants, grocery and shopping. The rambler-style home is entered through a covered porch opening to entry foyer with coat closet. The updated open concept floor plan boasts a large, bright & airy living/dining/kitchen area that opens through a slider door to a private fenced garden patio, ideal for entertaining or unwinding, inside or out. The open living area is bright, airy and move-in ready, offering a flexible design style accommodating flexibility for modern, vintage and traditional living designs and lifestyles. The kitchen has been updated, showcasing white shaker cabinets and modern appliances, including a five-burner range with air fryer and granite countertops. And, don't miss the bonus of a 10x13 family room - separate from the open concept living area. The primary bedroom offers a relaxing retreat, complete with a triple closet, luxury carpet and a beautifully renovated private en-suite shower bath. The second bedroom is served by a glistening renovated hall full bath. Convenience features include a nine foot hall storage/pantry closet mirrored by a separate eight foot laundry and utility closet with a full-size washer and dryer. There is an attached oversized one-car garage with additional 9x10 storage area. The condo fee covers all utilities, internet, cable, exterior maintenance, lawn service, snow removal, trash pick-up and so much more. Leisure World residents also enjoy 24-hour security, a fitness center, indoor and outdoor pools, tennis and pickle ball courts, live entertainment, excursions, an 18-hole championship golf course, restaurants, library, bank, walking trails, and countless clubs and activities. Conveniently located near shopping, dining, and major commuter routes. Come experience the English Village at Leisure World lifestyle!
Share Property

Location

3712 FINSBURY PARK DRIVE Unit: 50-A, SILVER SPRING, MD 20906

Status

Sold

Date Sold

May 20, 2026
Sintia Petrosian

Sintia Petrosian

TITLE

Real Estate Professional

Property Amenities

Interior
Laundry room Dryer In Unit, Has Laundry, Main Floor, Washer In Unit
Appliances Stove, Washer, Dryer, Disposal, Dishwasher, Icemaker, Microwave, Oven - Self Cleaning, Oven - Single, Oven/Range - Electric, Refrigerator, Water Heater, Exhaust Fan
Flooring Carpet, Luxury Vinyl Plank
Total Bedrooms: 2
Full Bathrooms: 2
Other Interior Features Entry Level Bedroom, Window Treatments, Primary Bath(s), Bathroom - Walk-In Shower, Carpet
Area & Lot
Total area 1,157 Sq.Ft.
Living area 1,157 Sq.Ft.
MLS® ID MDMC2229778
Year Built 1974
School District MONTGOMERY COUNTY PUBLIC SCHOOLS
Architecture Styles Ranch/Rambler
Type Residential
Status Sold
Exterior
Stories 1
Pool Yes - Community
Air conditioning Central A/C
Heat type Forced Air
Disability Features 84 Garage Door, Level Entry - Main, No Stairs
Water Source Public
Garage Space 1.0
Security Features Security Gate, 24 hour security, Smoke Detector
Sewer Public Sewer
Other Exterior Features Street Lights
Parking Attached Garage, Driveway, On Street
Lot Features Landscaping, Level
Utilities Cable TV, Under Ground
Finance
Sales Price $355,000
HOA Fees $964 monthly
Real Estate Tax $4,016 yearly

Maryland

Work With Sintia

Get assistance in determining current property value, crafting a competitive offer, writing and negotiating a contract, and much more. Contact me today.