Leave a Message

Thank you for your message. We will be in touch with you shortly.

5101 RIVER RD #910
5101 RIVER RD #910
5101 RIVER RD #910
5101 RIVER RD #910
5101 RIVER RD #910
5101 RIVER RD #910
5101 RIVER RD #910
5101 RIVER RD #910
5101 RIVER RD #910
5101 RIVER RD #910
5101 RIVER RD #910
5101 RIVER RD #910
5101 RIVER RD #910
VIEW PHOTOS
Courtesy of TTR Sotheby's International Realty
$2,250/mo

5101 RIVER RD #910

1 Bed 1 Bath 1,007 Sq.Ft.

Description

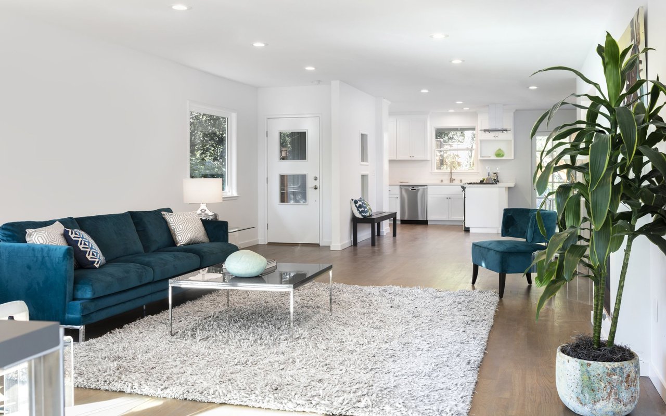
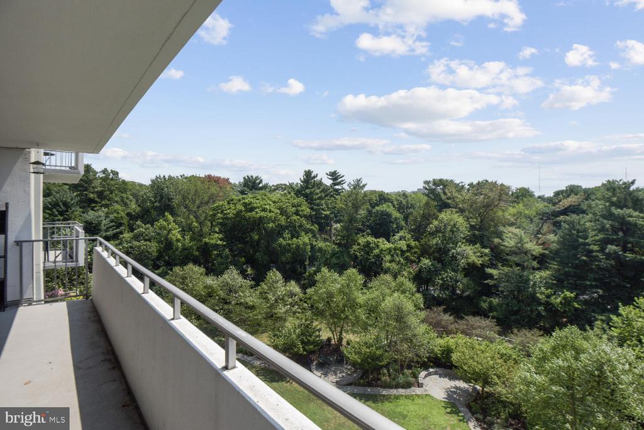
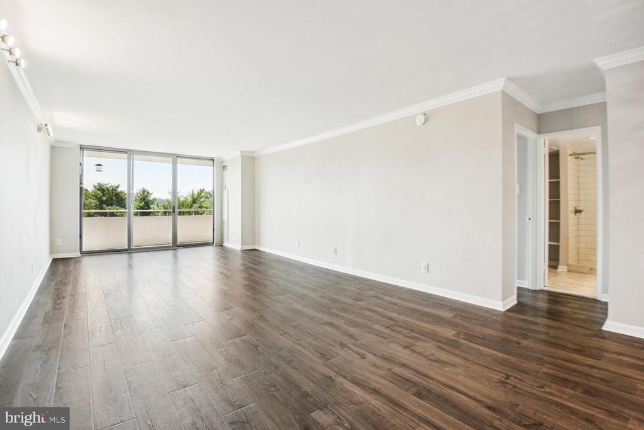
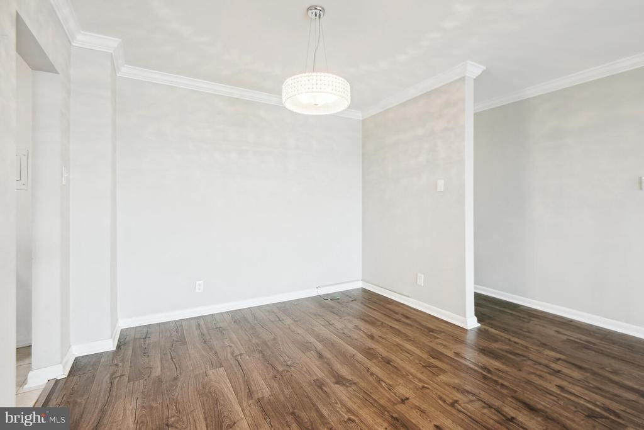
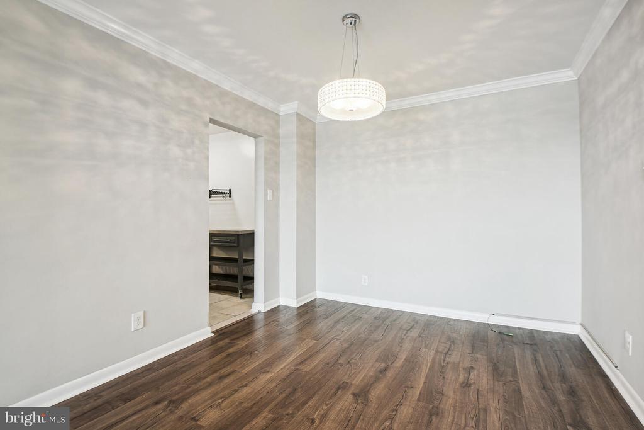
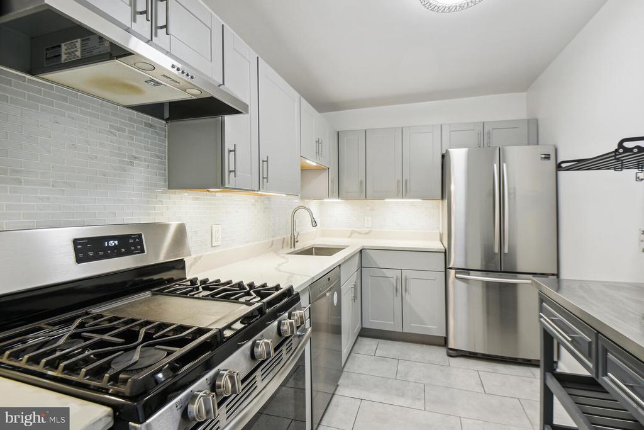
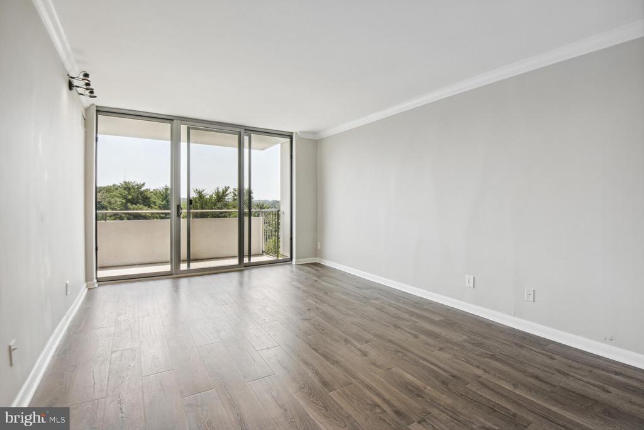
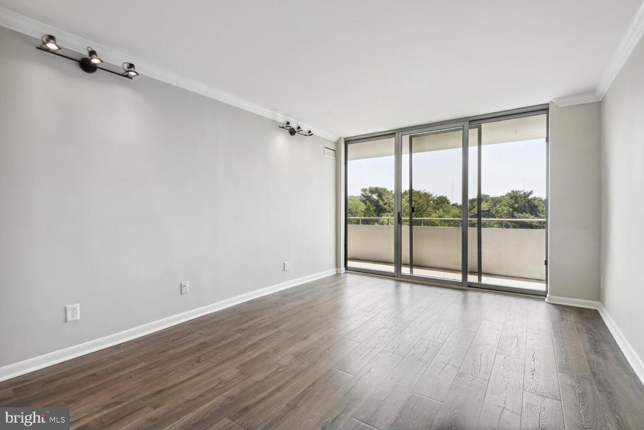
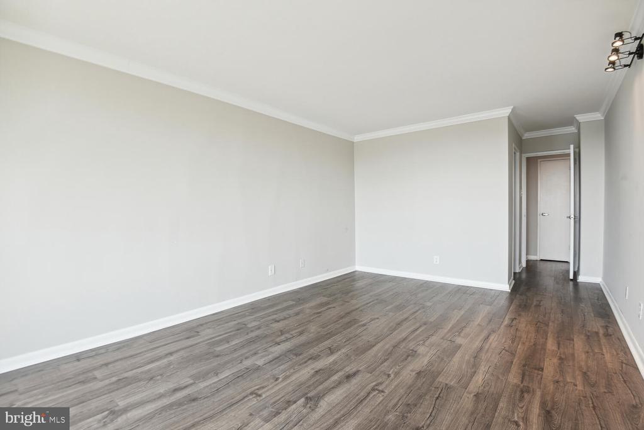
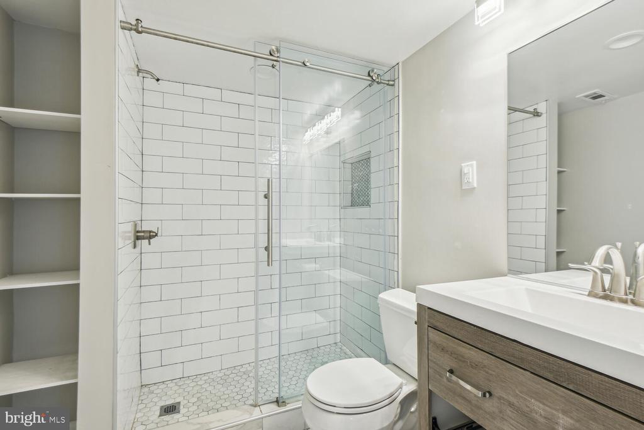
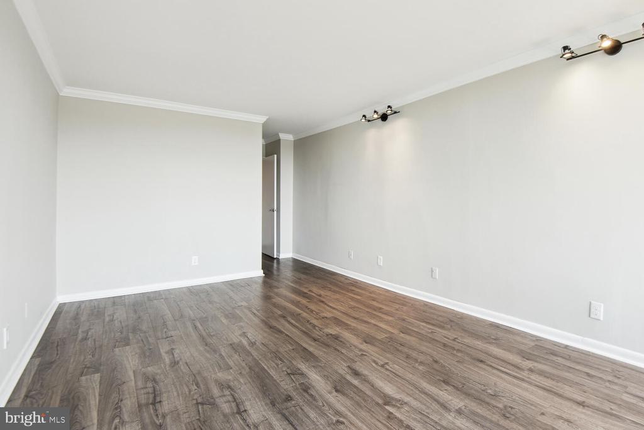
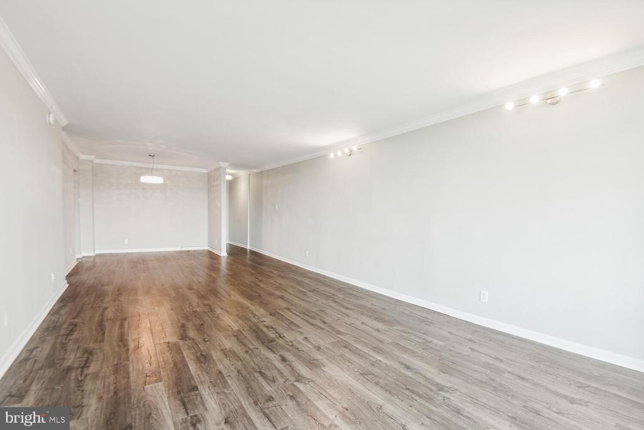
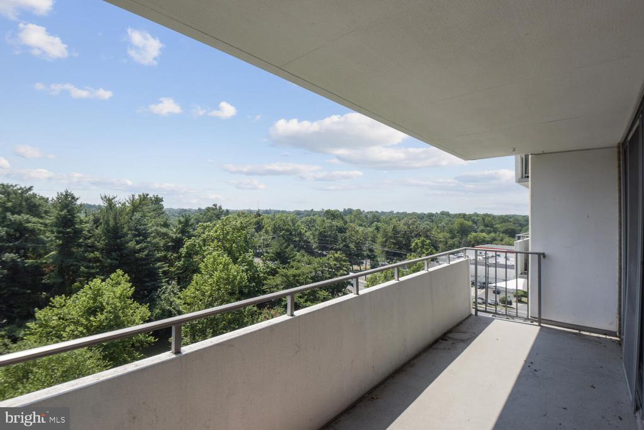
We are pleased to present a spacious, recently renovated one-bedroom, one-bathroom unit at The Kenwood. This apartment features a fully renovated kitchen and bathroom. The highlight of this unit is the large balcony, accessible from both the living room and bedroom, offering breathtaking scenic views. The kitchen is modern and offers ample prep space, while the living area boasts luxury vinyl flooring and upgraded light fixtures. The open layout of the living space allows for a separate dining area, and a spacious living room that opens up to the balcony. The bedroom includes a walk-in closet and access to the balcony, while the renovated bathroom features a walk-in shower.
This apartment also includes an assigned parking space and all utilities are included in the monthly rent. Residents can enjoy amenities such as a 24-hour front desk, secure entry, pool, fitness center, laundry facilities on each floor, and outdoor spaces. The location offers easy access to the Capital Crescent Trail, the new Westbard shopping redevelopment, Friendship Heights restaurants, and the Metro.
An additional storage space in the building is available for an additional fee.
Overall, this apartment at The Kenwood offers a comfortable and convenient living space with modern amenities and a desirable location.

Share Property

Location

5101 RIVER ROAD Unit: 910, BETHESDA, MD 20816

Status

Leased

Date Leased

September 1, 2025
Sintia Petrosian

Sintia Petrosian

TITLE

Real Estate Professional

Property Amenities

Interior
Appliances Dishwasher, Disposal, Exhaust Fan, Oven/Range - Gas, Refrigerator
Flooring Engineered Wood
Total Bedrooms: 1
Full Bathrooms: 1
Other Interior Features Elevator, Floor Plan - Open, Formal/Separate Dining Room, Primary Bath(s), Walk-in Closet(s), Upgraded Countertops
Area & Lot
Living area 1,007 Sq.Ft.
MLS® ID MDMC2186626
Year Built 1969
High School BETHESDA-CHEVY CHASE
Middle School WESTLAND
Elementary School WESTBROOK
View Description City,Garden/Lawn
Architecture Styles Contemporary
Type Residential
Status Leased
Exterior
Stories 1
Air conditioning Central A/C
Heat type Forced Air
Disability Features Elevator
Water Source Public
Garage Space 1.0
Security Features 24 hour security, Carbon Monoxide Detectors, Fire Detection System, Doorman, Exterior Cameras, Main Entrance Lock, Resident Manager, Smoke Detector
Sewer Public Sewer
Parking On Street, Parking Garage
Lot Features Trees/Wooded
Finance
Lease Price $2,250/mo

Maryland

Work With Sintia

Get assistance in determining current property value, crafting a competitive offer, writing and negotiating a contract, and much more. Contact me today.