Leave a Message

Thank you for your message. We will be in touch with you shortly.

5138 LONGSTONE WAY
5138 LONGSTONE WAY
5138 LONGSTONE WAY
5138 LONGSTONE WAY
5138 LONGSTONE WAY
5138 LONGSTONE WAY
5138 LONGSTONE WAY
5138 LONGSTONE WAY
5138 LONGSTONE WAY
5138 LONGSTONE WAY
5138 LONGSTONE WAY
5138 LONGSTONE WAY
5138 LONGSTONE WAY
5138 LONGSTONE WAY
5138 LONGSTONE WAY
5138 LONGSTONE WAY
5138 LONGSTONE WAY
5138 LONGSTONE WAY
5138 LONGSTONE WAY
5138 LONGSTONE WAY
5138 LONGSTONE WAY
5138 LONGSTONE WAY
5138 LONGSTONE WAY
5138 LONGSTONE WAY
5138 LONGSTONE WAY
5138 LONGSTONE WAY
5138 LONGSTONE WAY
5138 LONGSTONE WAY
5138 LONGSTONE WAY
5138 LONGSTONE WAY
5138 LONGSTONE WAY
5138 LONGSTONE WAY
5138 LONGSTONE WAY
VIEW PHOTOS
$4,195/mo

5138 LONGSTONE WAY

4 Beds 4 Baths 2,072 Sq.Ft. 1,147 Sq.Ft.

Description

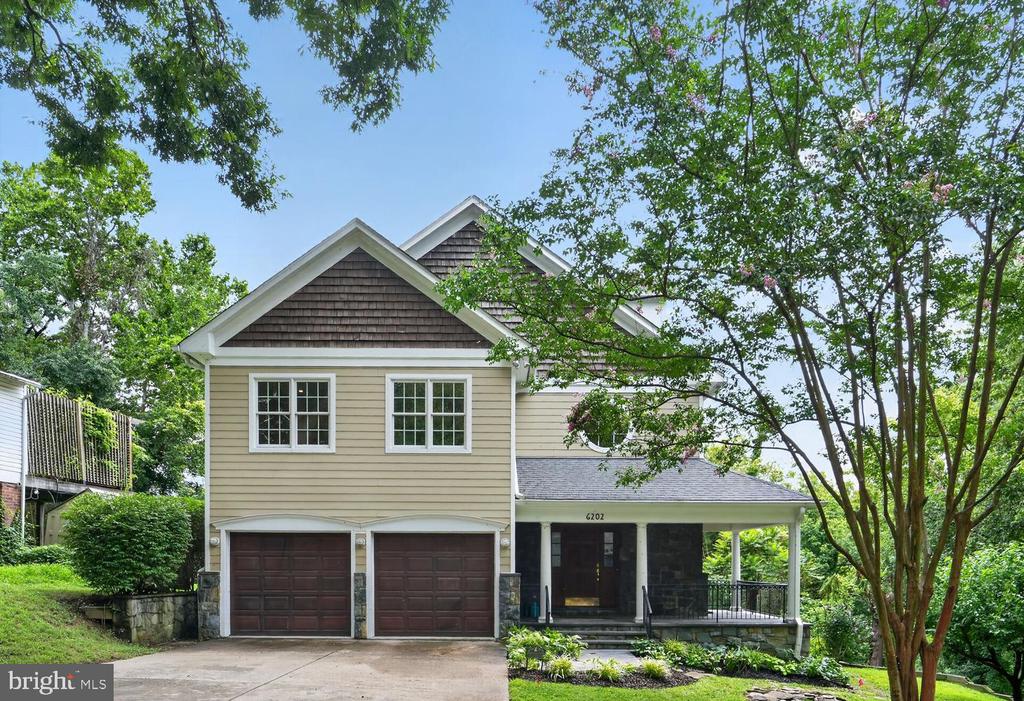
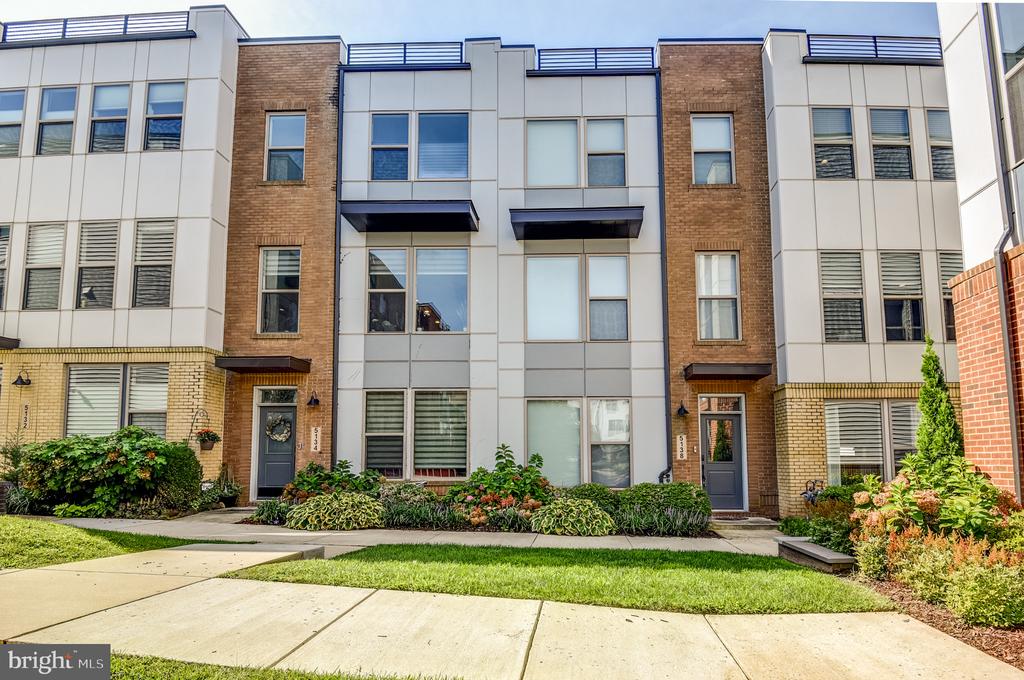
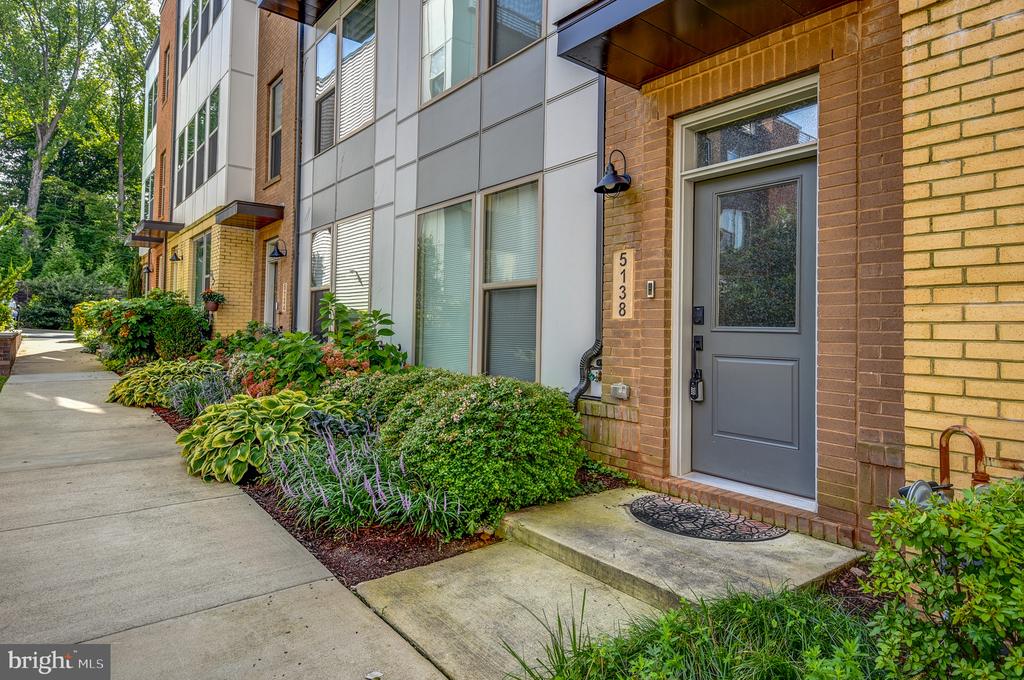
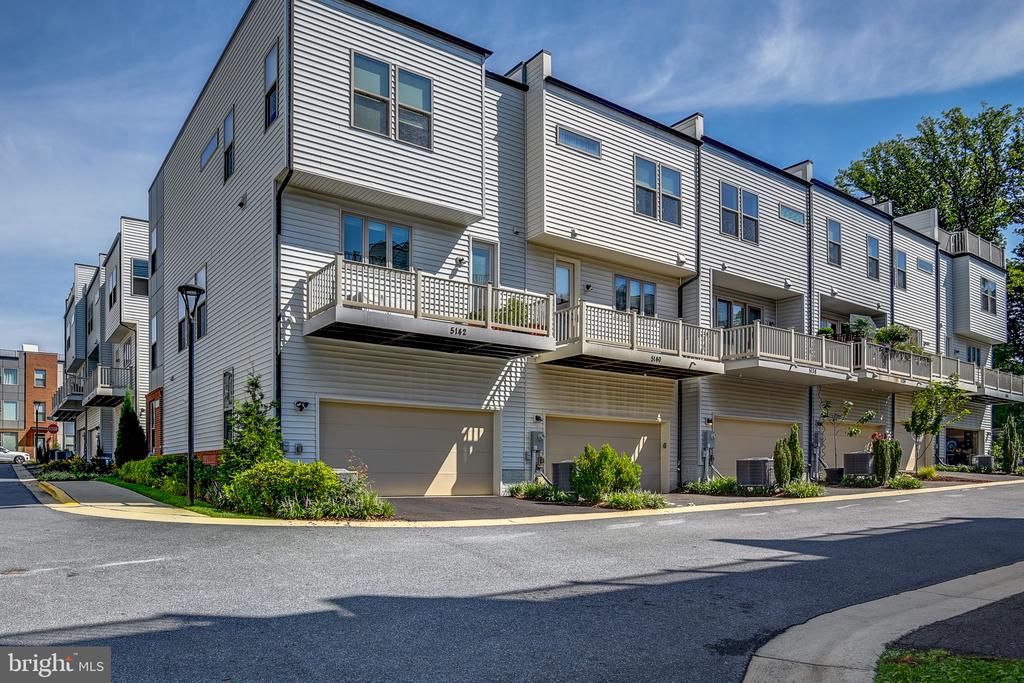
Discover the ultimate living experience in this luxurious and sophisticated three-story townhome, featuring four true bedrooms! Imagine a lifestyle where convenience meets elegance, all in a prime location just moments away from the Metro, major transportation routes, and a wealth of amenities.
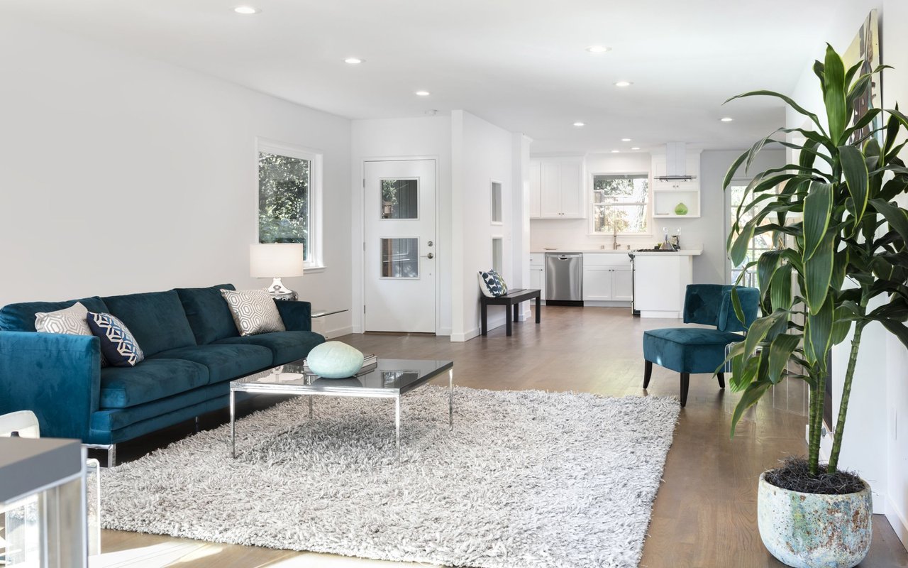
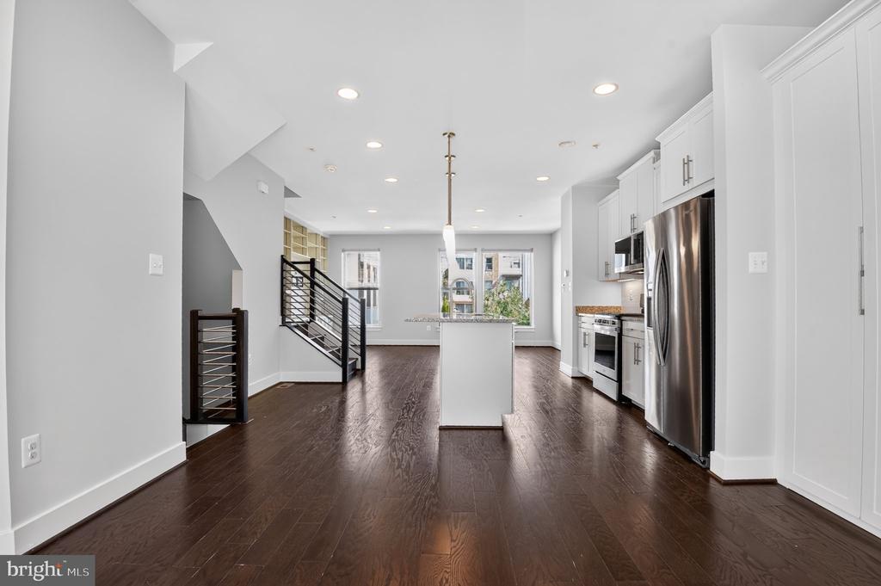
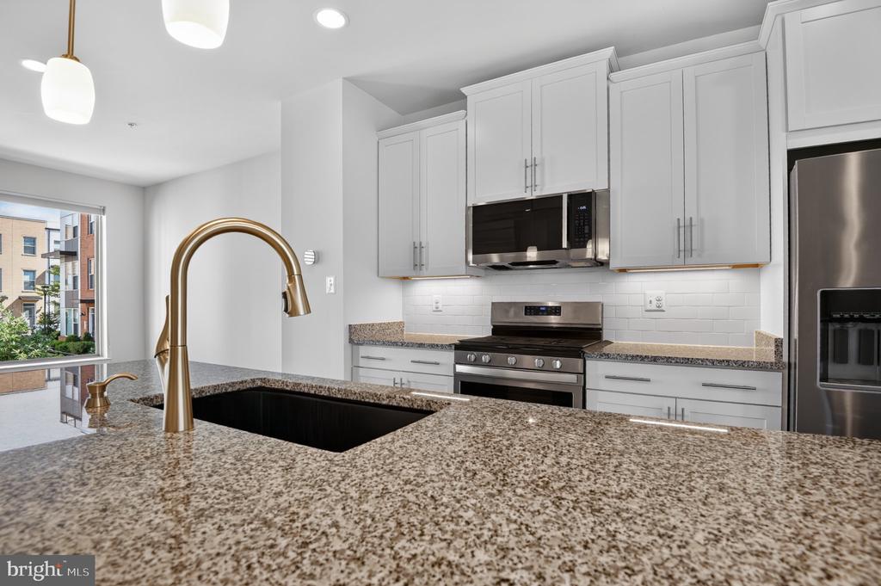
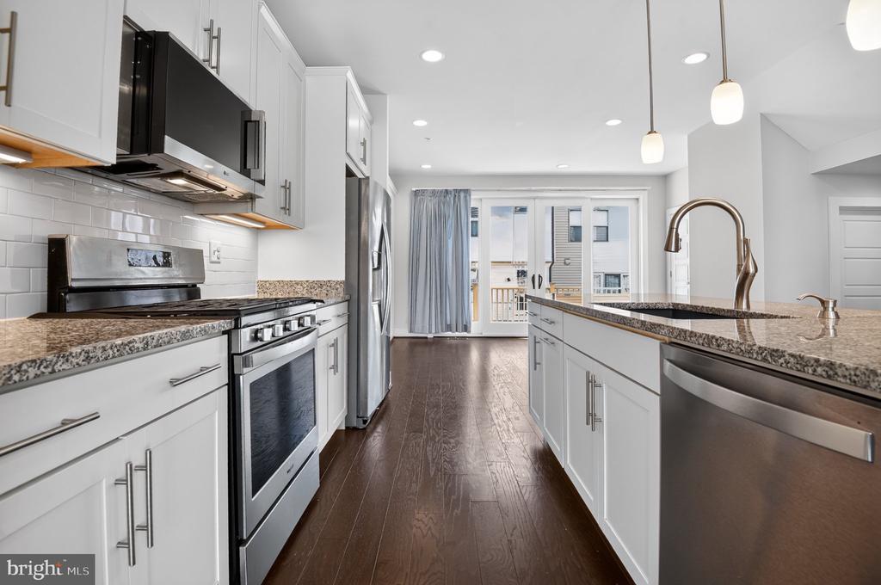
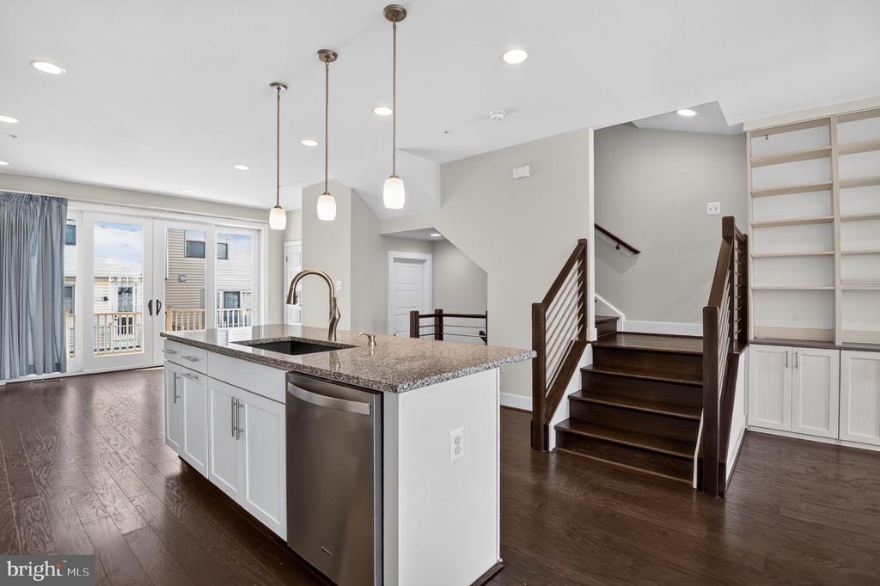
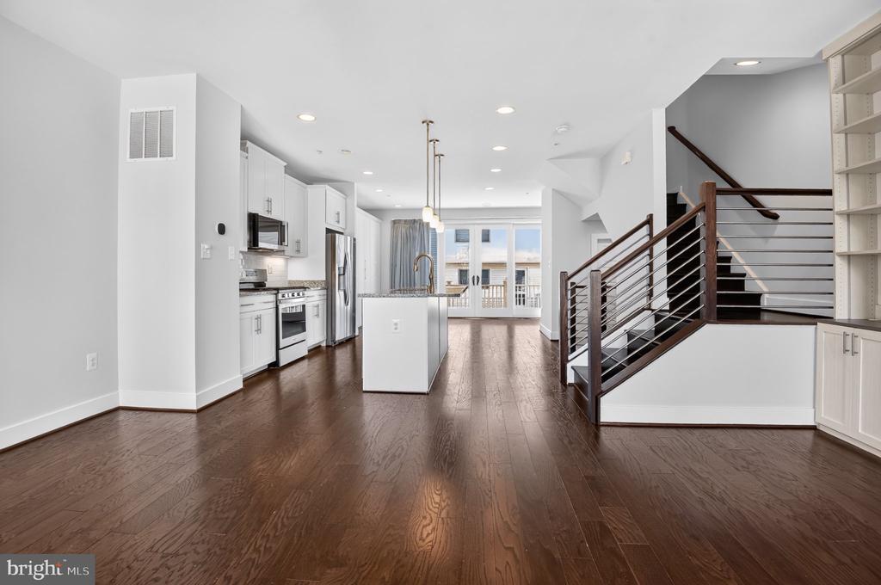
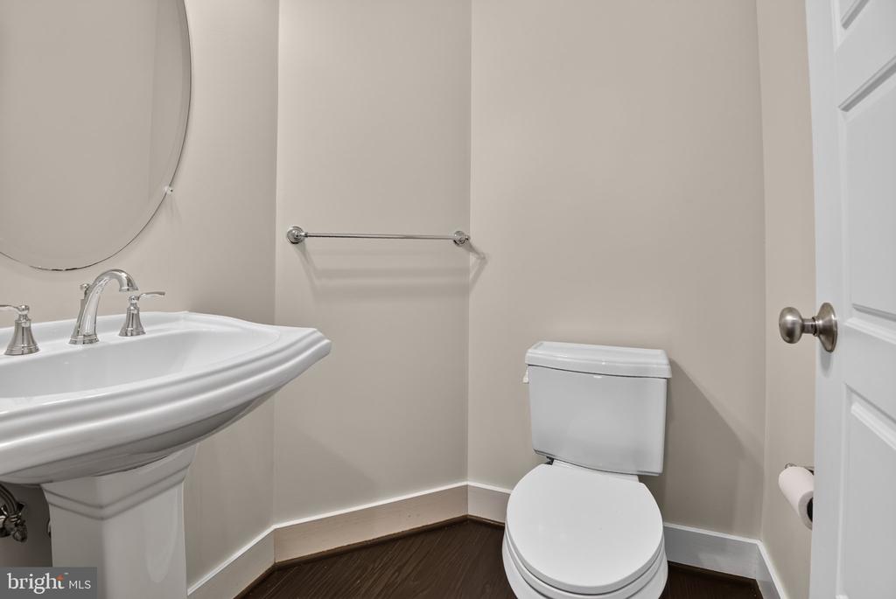
For the gourmet chef in you, this stunning kitchen is a dream come true! With its gleaming granite countertops and stainless steel appliances, you'll have ample cabinet and counter space to unleash your culinary creativity. The dining area is perfect for hosting formal meals, while the open concept design, high ceilings, and recessed lighting create an inviting ambiance for relaxation and enjoyment. Plus, a conveniently located powder room adds to the practicality of this level.
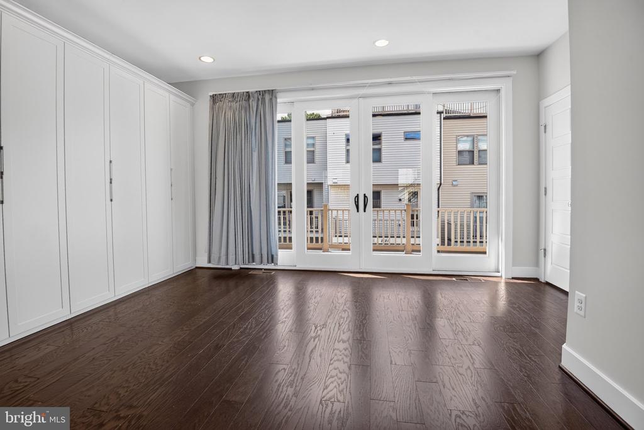
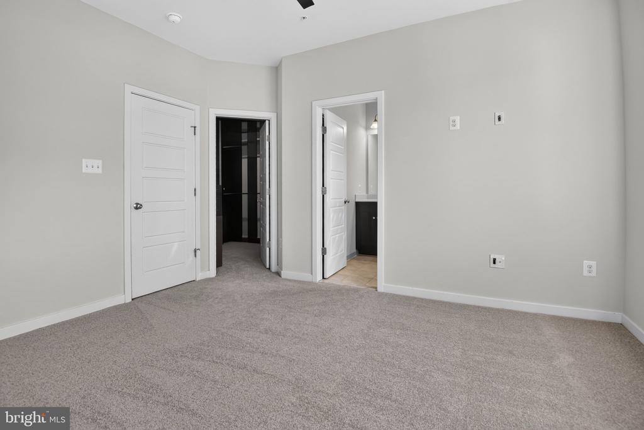
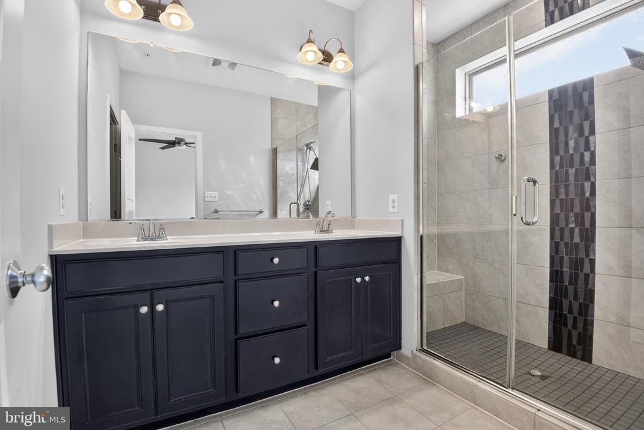
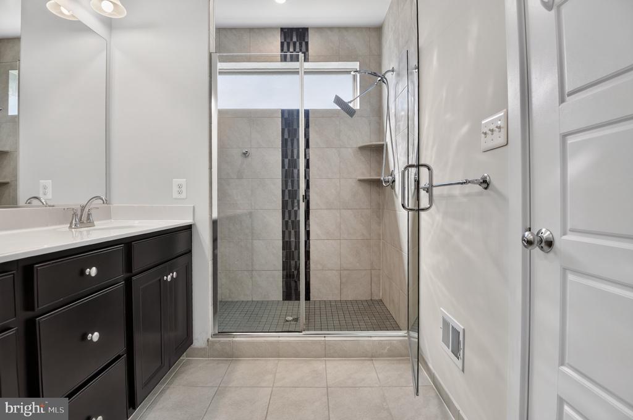
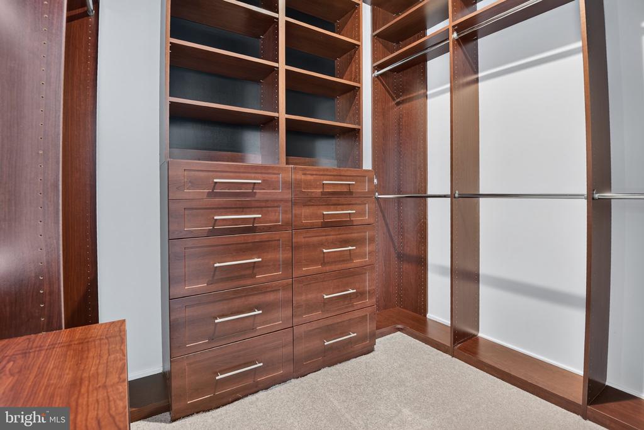
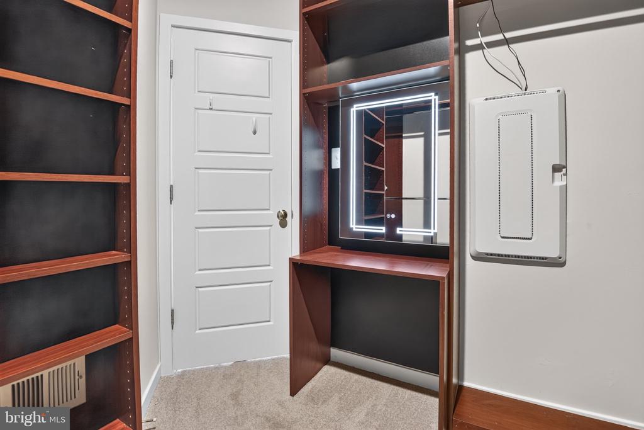
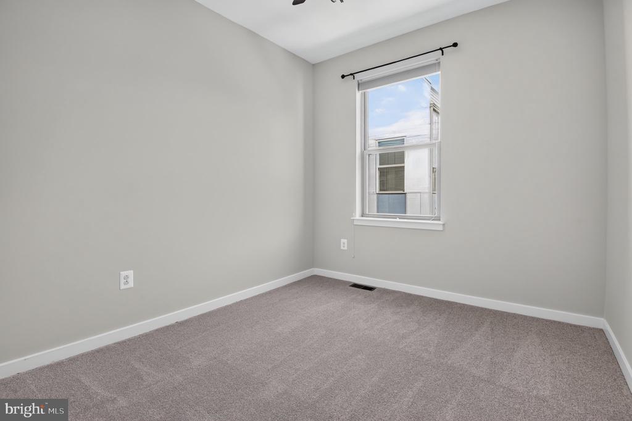
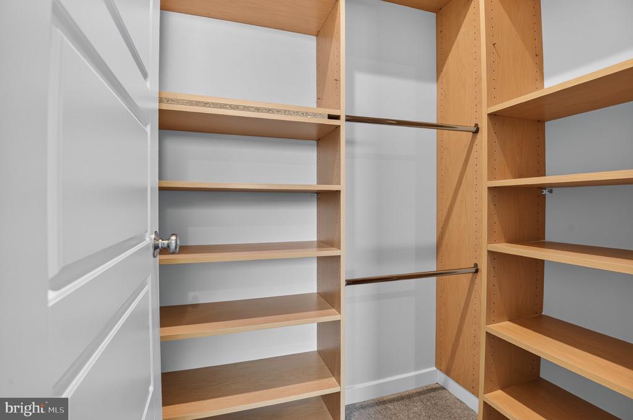
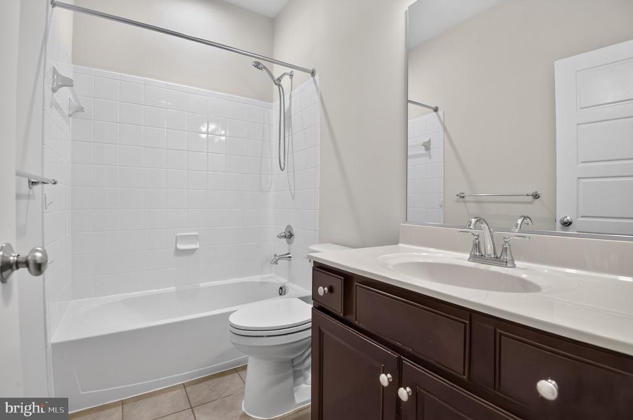
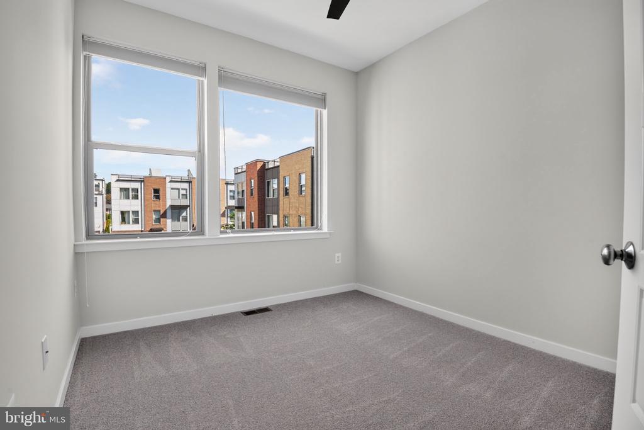
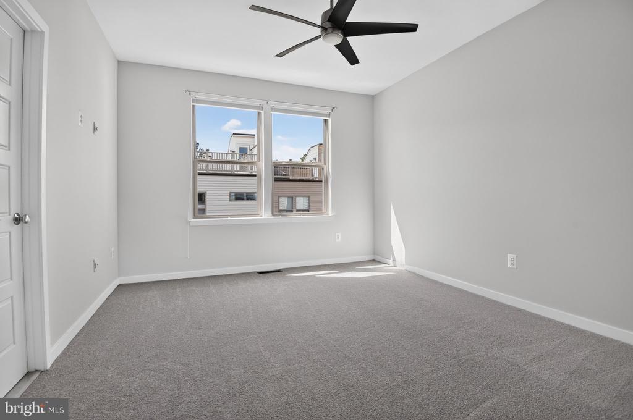
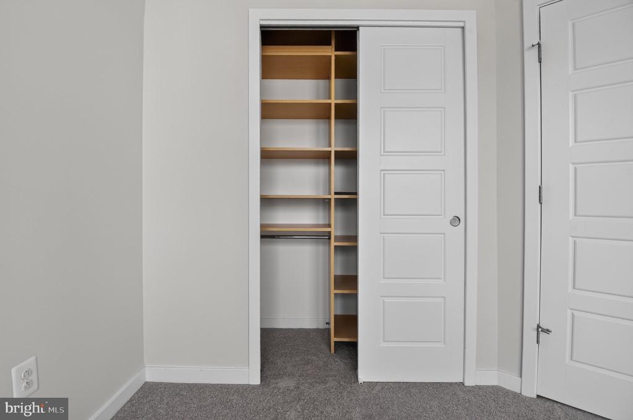
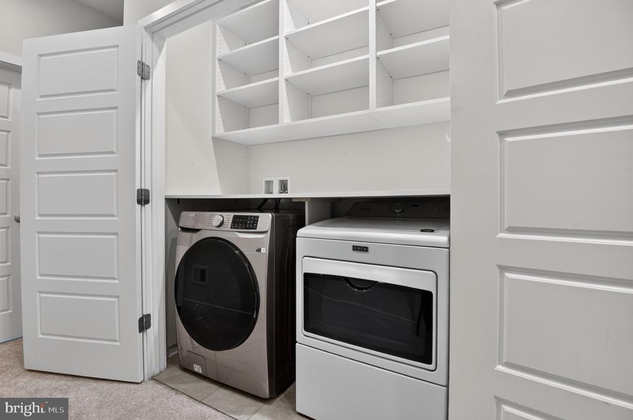
Retreat to the luxurious primary bedroom, featuring a spacious, customized walk-in closet with built-ins and open shelving. The sumptuous primary bathroom will become your personal sanctuary, boasting a built-in bench in the shower and double sinks for added convenience. Two additional bedrooms complete this level one with a walk-in closet and the other with a double closet along with a second full bathroom and laundry area.
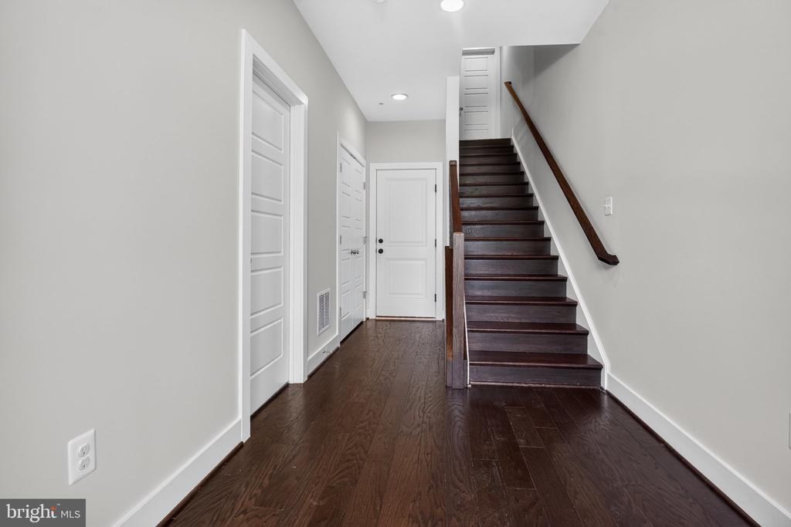
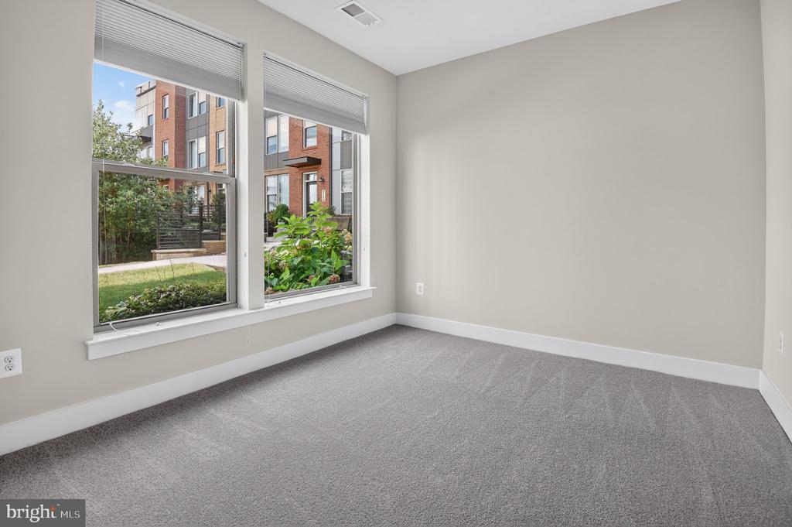
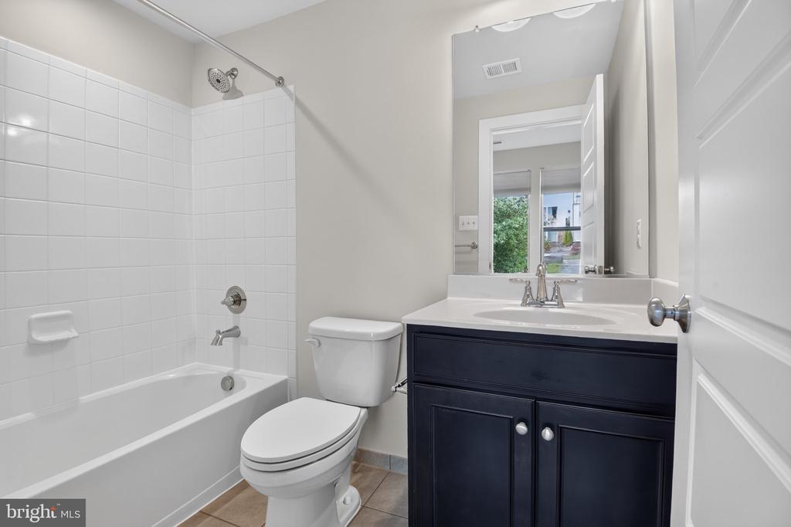
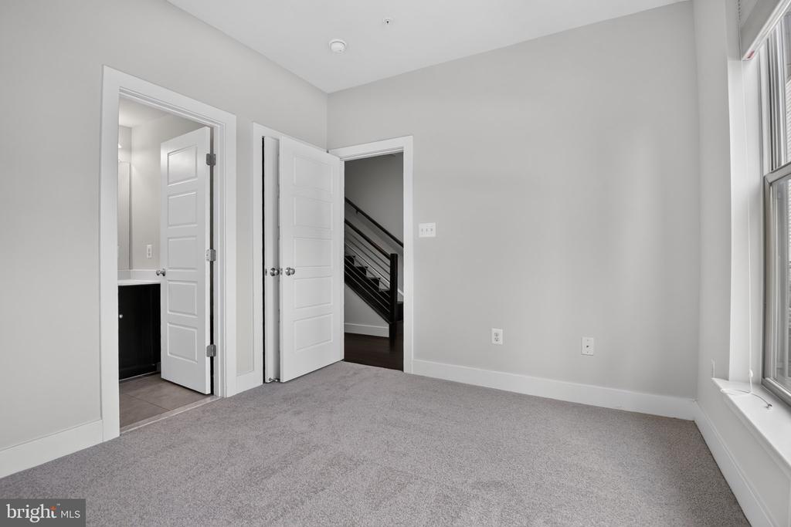
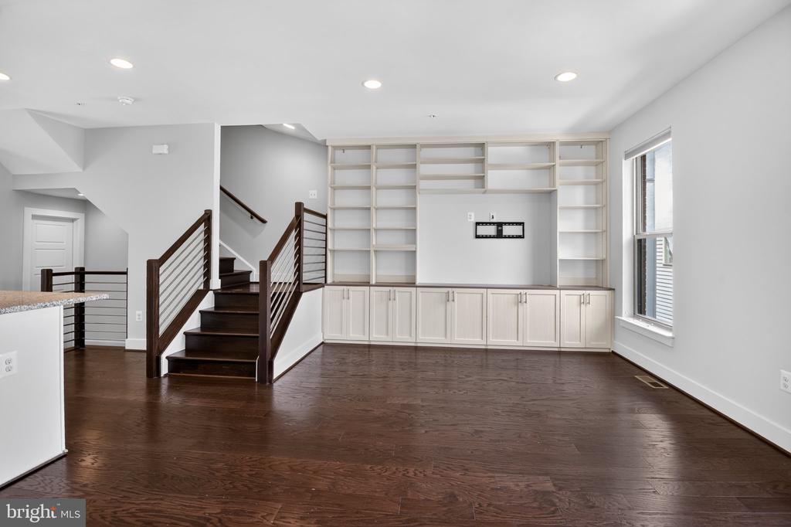
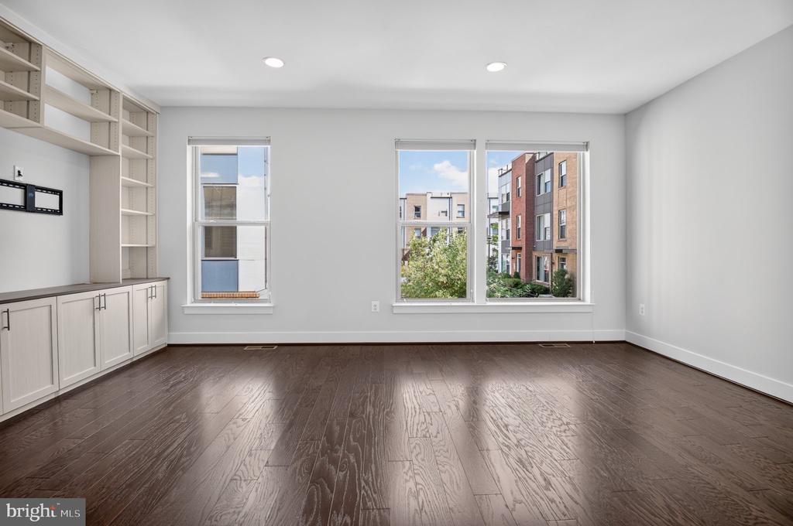
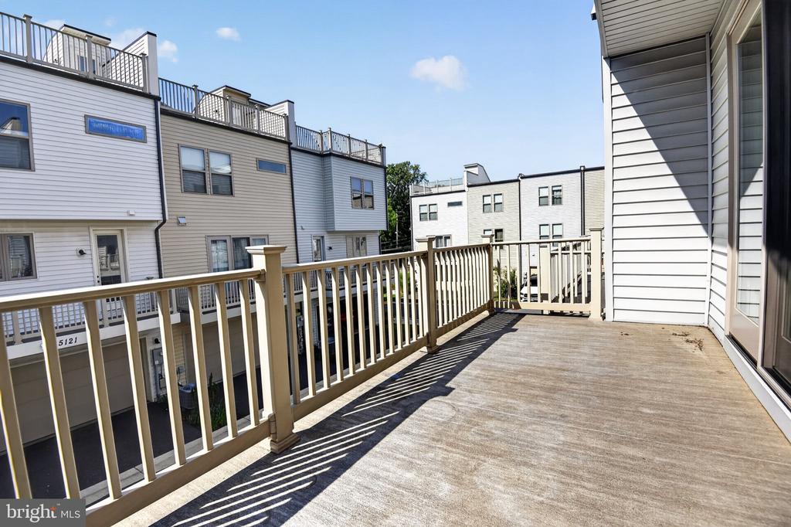
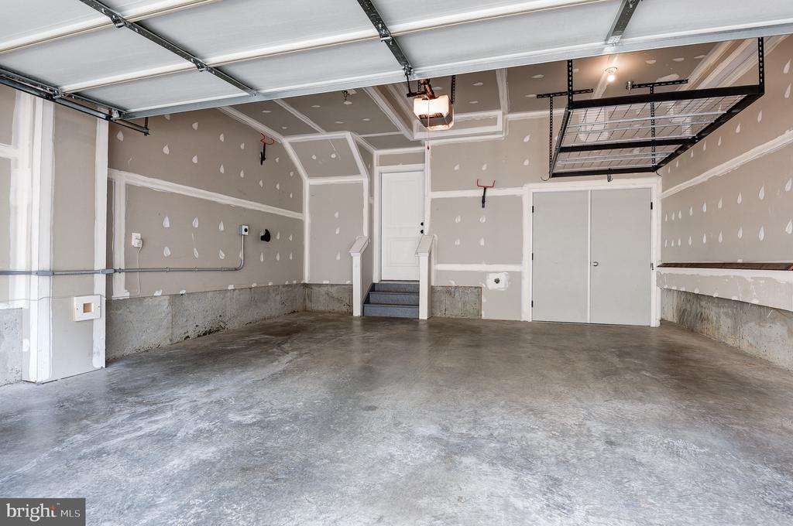
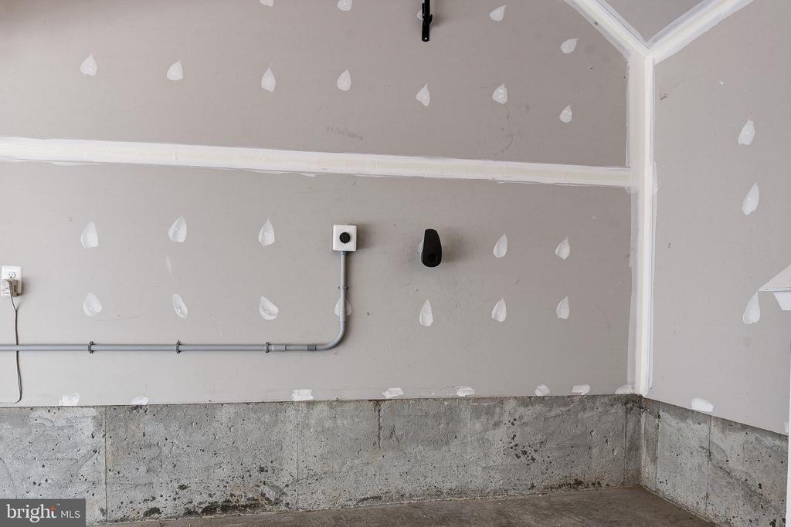
The entry-level fourth bedroom, complete with an ensuite full bath, offers incredible versatility, use it as a guest room, family room, or home office to suit your lifestyle. This home is adorned with beautiful hardwood floors,brand nw carpets, neutral decor, and six-panel doors that exude quality and style. Step outside onto your private deck or park your vehicles in the two-car garage equipped with an EV charger outlet, making this home not just picture-perfect but also environmentally friendly.
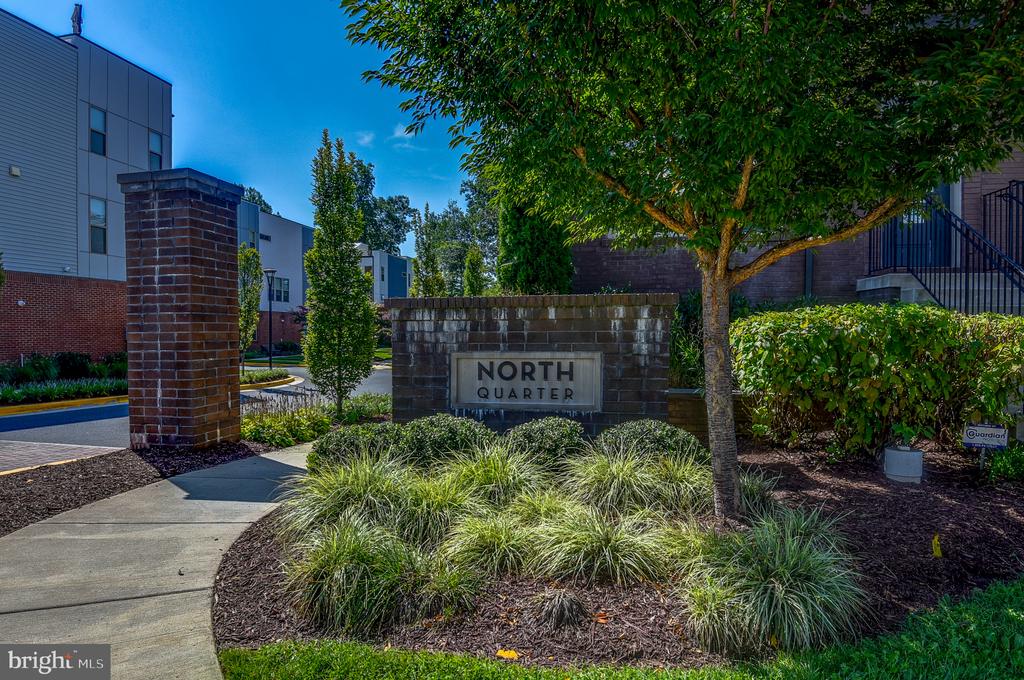
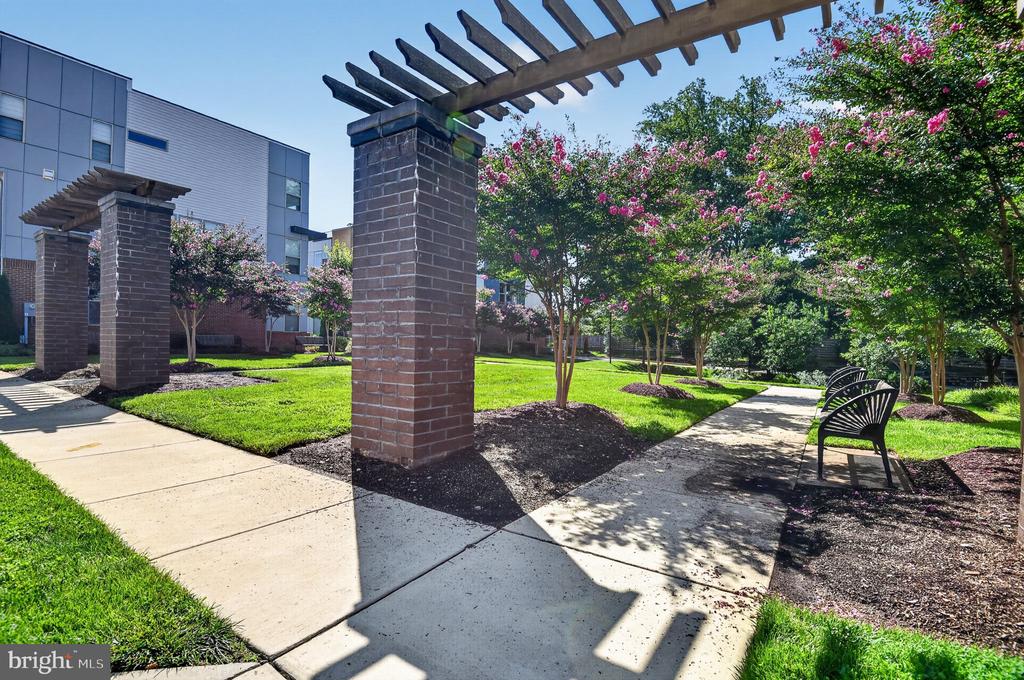
And let's not forget the community! Just a few steps away, you'll find a delightful playground and tot lot, ideal for families. Situated in the heart of North Bethesda, you are mere minutes from both Bethesda and Twinbrook Metro (redline), Pike and Rose, with an array of grocery stores, Mom's market, shops, and restaurants at your fingertips.
Don't miss this opportunity to elevate your lifestyle in a home that perfectly blends luxury, convenience, and comfort!

Share Property

Location

5138 LONGSTONE WAY, NORTH BETHESDA, MD 20852

Status

For Lease
Sintia Petrosian

Sintia Petrosian

TITLE

Real Estate Professional

Property Amenities

Interior
Laundry room Dryer In Unit, Upper Floor, Washer In Unit
Appliances Built-In Microwave, Dishwasher, Disposal, Dryer, Dual Flush Toilets, ENERGY STAR Clothes Washer, ENERGY STAR Dishwasher, ENERGY STAR Refrigerator, Refrigerator, Stainless Steel Appliances, Stove, Washer - Front Loading, Water Heater
Flooring Carpet, Ceramic Tile, Engineered Wood
Total Bedrooms: 4
Half Bathrooms: 1
Full Bathrooms: 3
Other Interior Features Carpet, Dining Area, Entry Level Bedroom, Floor Plan - Open, Kitchen - Gourmet, Kitchen - Island, Primary Bath(s), Recessed Lighting, Sprinkler System, Walk-in Closet(s), Window Treatments, Wood Floors, Upgraded Countertops, Kitchen - Eat-In, Formal/Separate Dining Room, Family Room Off Kitchen, Built-Ins, Bathroom - Walk-In Shower, Bathroom - Soaking Tub
Area & Lot
Total area 2,072 Sq.Ft.
Lot Area 1,147 Sq.Ft.
Living area 2,072 Sq.Ft.
MLS® ID MDMC2252982
Year Built 2020
School District MONTGOMERY COUNTY PUBLIC SCHOOLS
Architecture Styles Contemporary
Type Residential
Status For Lease
Exterior
Stories 3
Pool No Pool
Air conditioning Central A/C, Programmable Thermostat, Zoned
Heat type 90 Forced Air, Central
Disability Features None
Water Source Public
Garage Space 2.0
Security Features Carbon Monoxide Detectors, Fire Detection System, Smoke Detector, Sprinkler System - Indoor
Sewer Public Sewer
Parking Attached Garage
Finance
Lease Price $4,195/mo
image

Schedule a Showing

I would love to show you this beautiful property. Please select your preferred date and time below. I will be in touch shortly to confirm your appointment.

Schedule a Showing

I would love to show you this beautiful property. Please select your preferred date and time below. I will be in touch shortly to confirm your appointment.

Thank you for your interest in 5138 LONGSTONE WAY, NORTH BETHESDA, MD 20852. We are reviewing your request and will be in touch shortly!

Maryland

Work With Sintia

Get assistance in determining current property value, crafting a competitive offer, writing and negotiating a contract, and much more. Contact me today.