Leave a Message

Thank you for your message. We will be in touch with you shortly.

5138 LONGSTONE WAY
5138 LONGSTONE WAY
5138 LONGSTONE WAY
5138 LONGSTONE WAY
5138 LONGSTONE WAY
5138 LONGSTONE WAY
5138 LONGSTONE WAY
5138 LONGSTONE WAY
5138 LONGSTONE WAY
5138 LONGSTONE WAY
5138 LONGSTONE WAY
5138 LONGSTONE WAY
5138 LONGSTONE WAY
5138 LONGSTONE WAY
5138 LONGSTONE WAY
5138 LONGSTONE WAY
5138 LONGSTONE WAY
5138 LONGSTONE WAY
5138 LONGSTONE WAY
5138 LONGSTONE WAY
5138 LONGSTONE WAY
5138 LONGSTONE WAY
5138 LONGSTONE WAY
5138 LONGSTONE WAY
5138 LONGSTONE WAY
5138 LONGSTONE WAY
5138 LONGSTONE WAY
5138 LONGSTONE WAY
5138 LONGSTONE WAY
5138 LONGSTONE WAY
5138 LONGSTONE WAY
5138 LONGSTONE WAY
VIEW PHOTOS
$770,000

5138 LONGSTONE WAY

4 Beds 4 Baths 2,072 Sq.Ft. 1,147 Sq.Ft.

Description

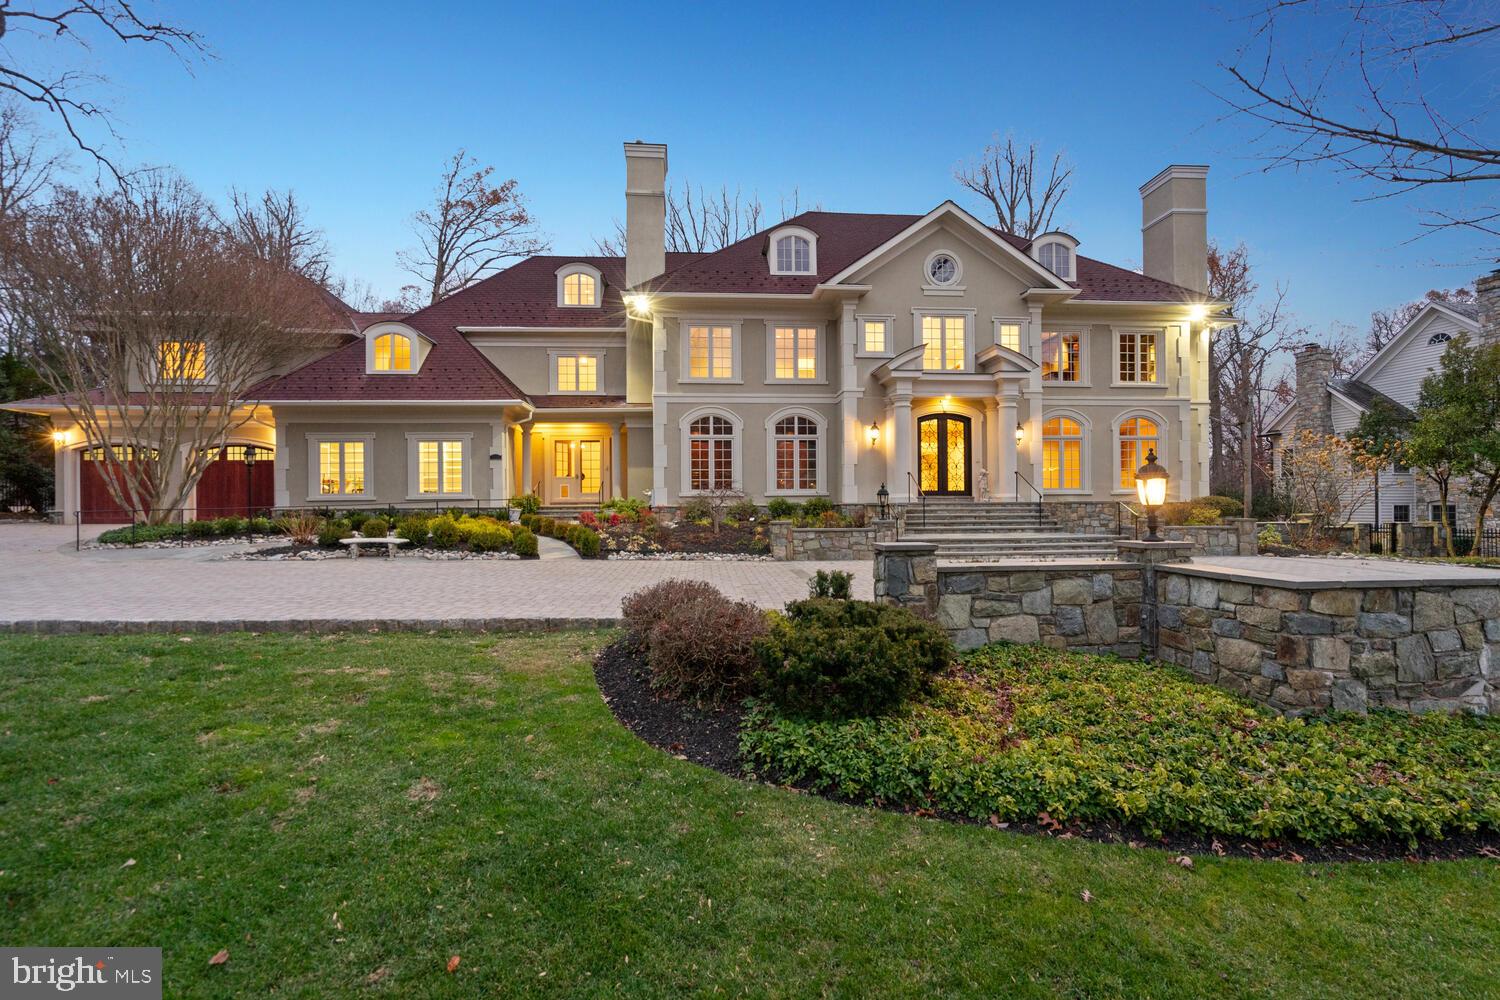
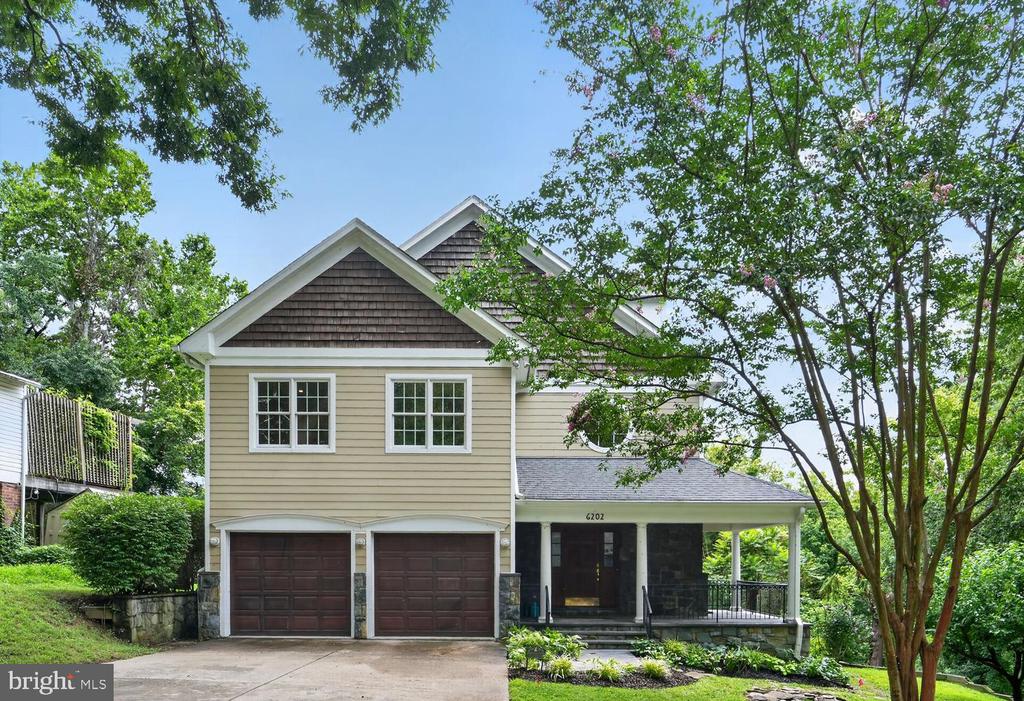
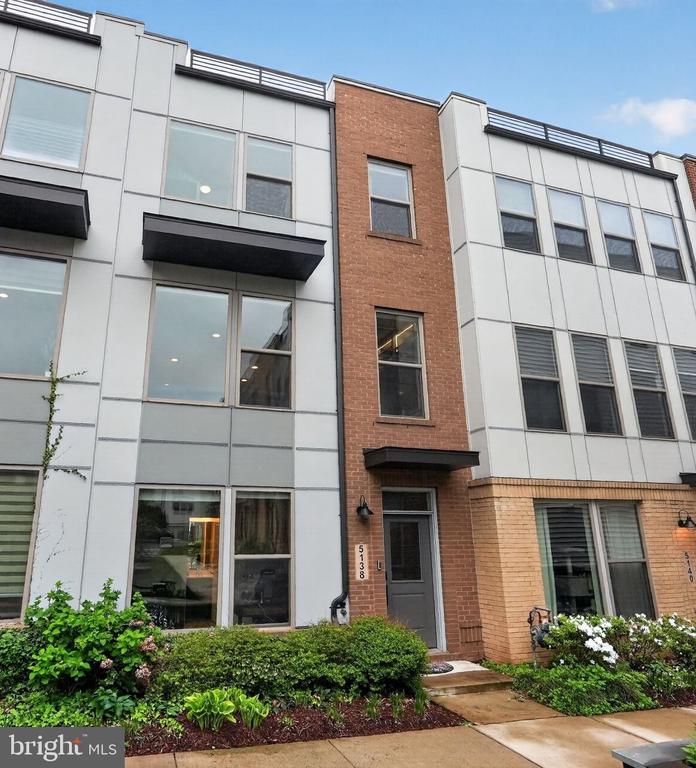
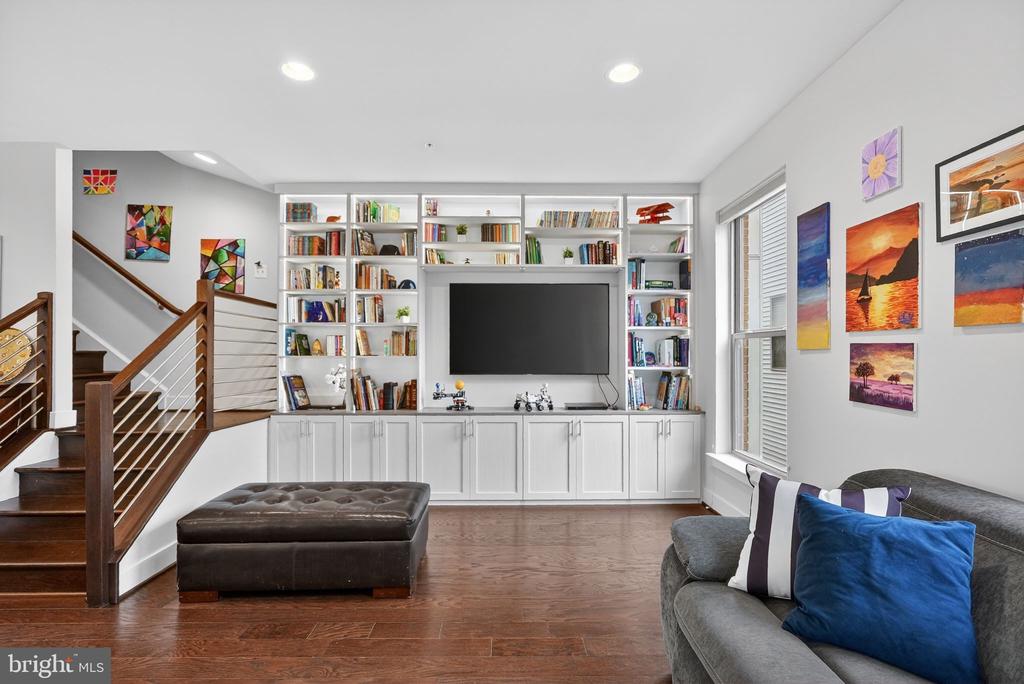
Four true bedrooms! Luxurious and sophisticated, this 6 years young 3 story townhome offers a great location close to Metro, major transportation routes and many amenities.

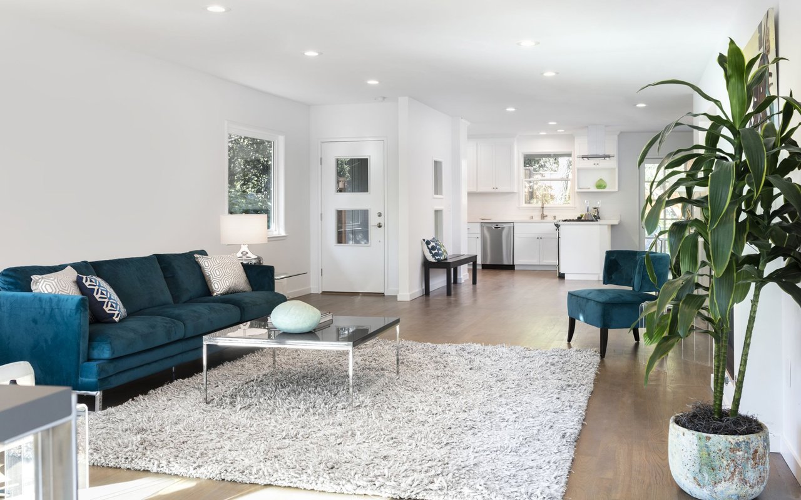
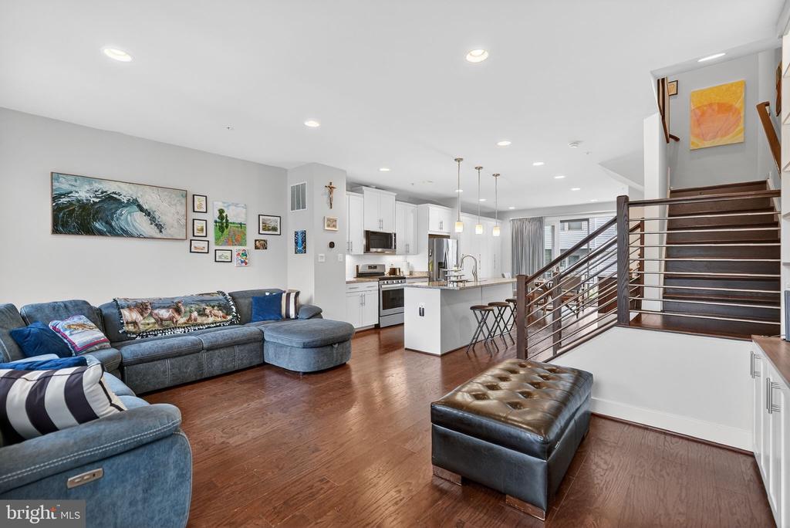
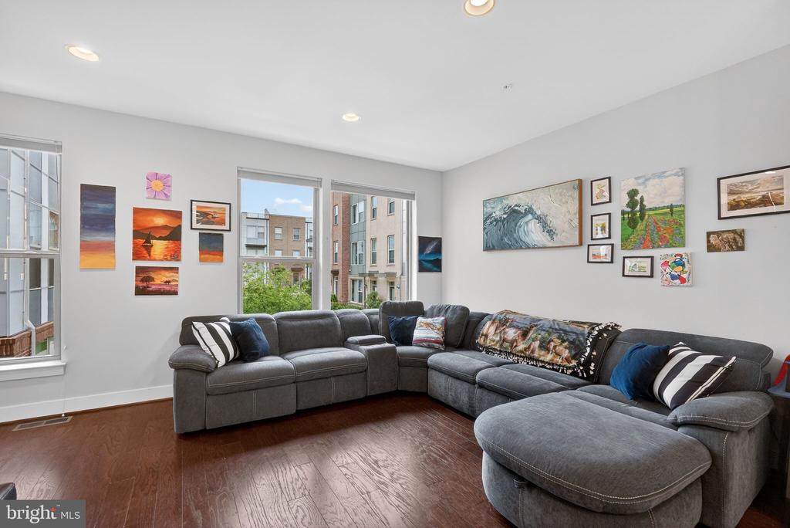
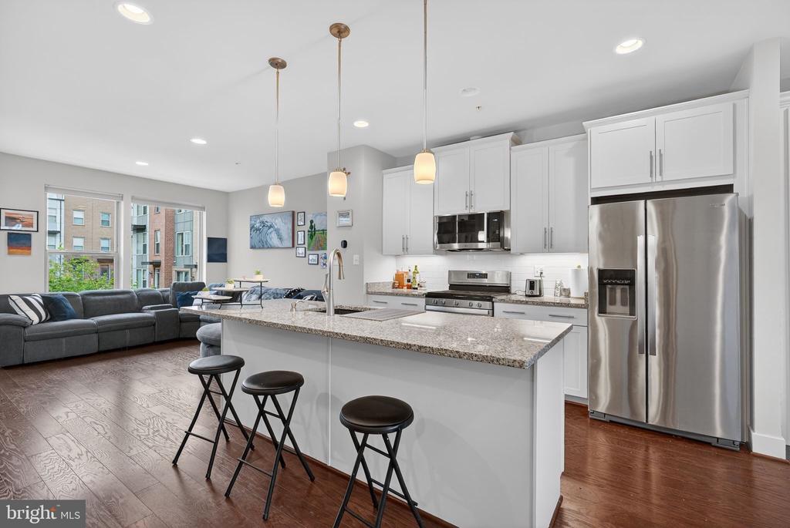
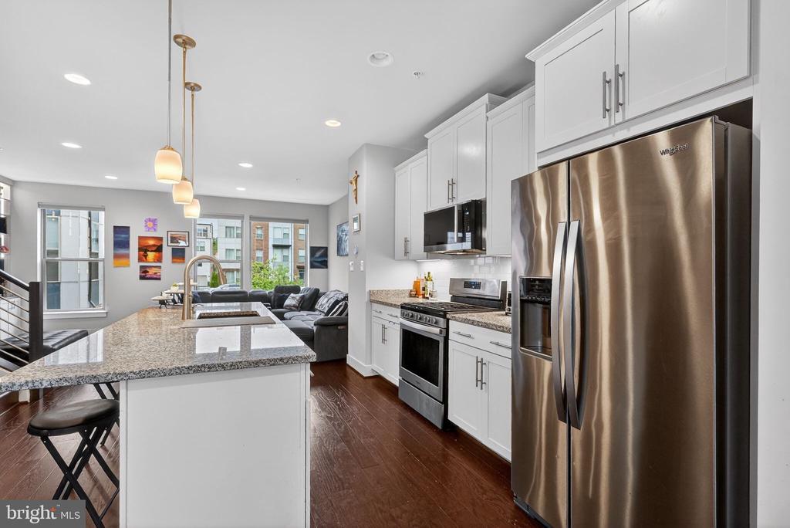
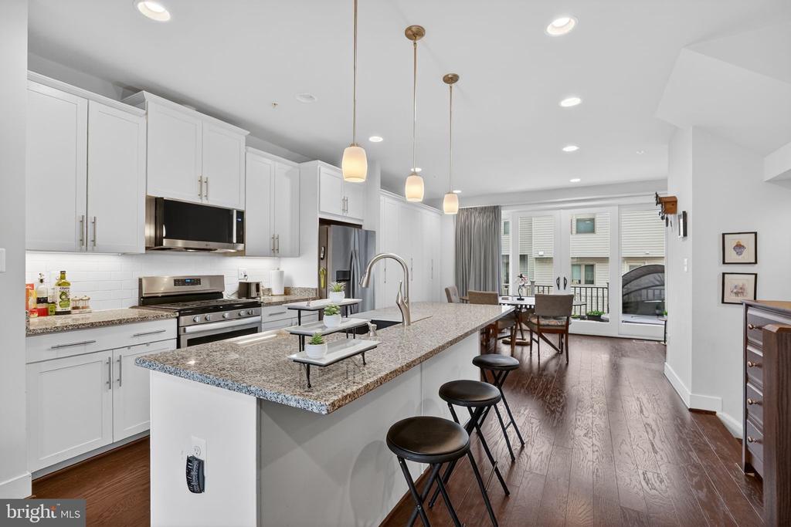
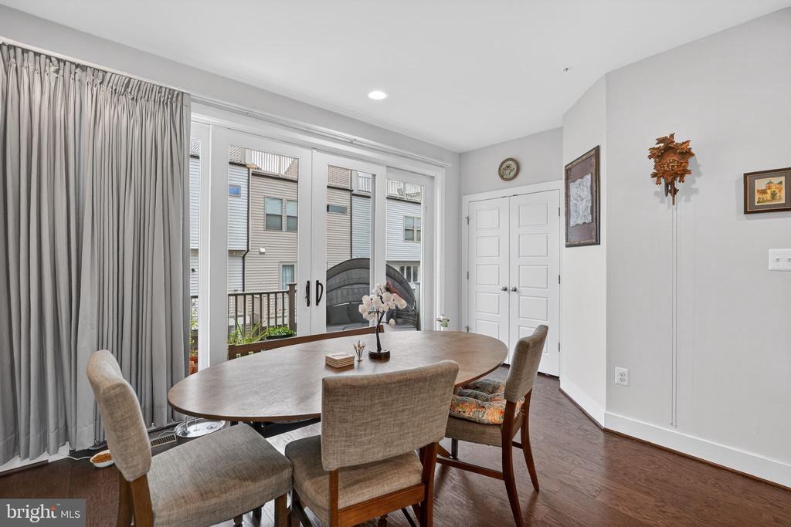
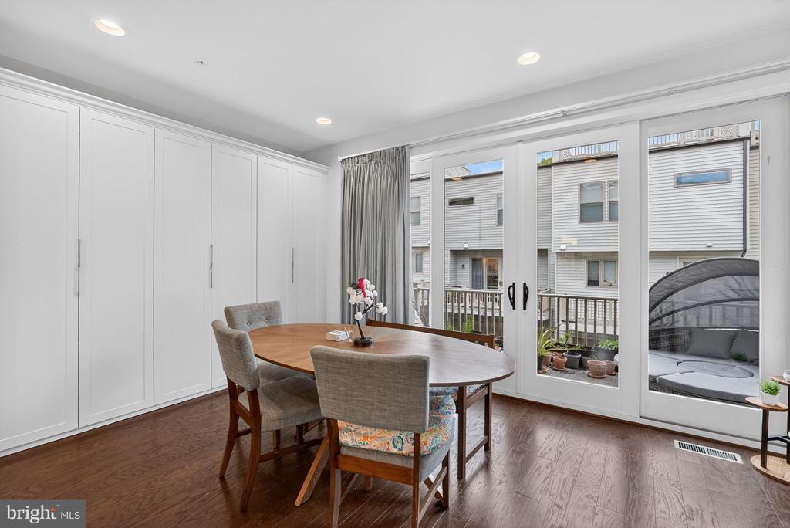
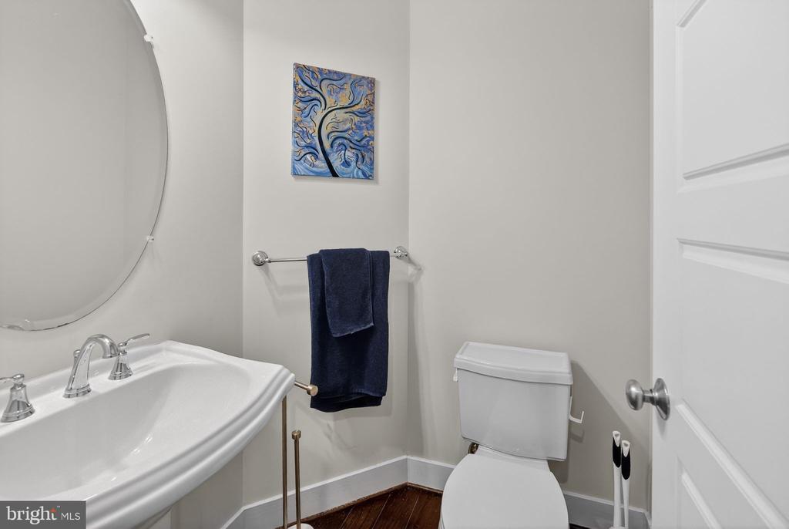
Gourmet chefs looking for the perfect kitchen will find it in the granite and stainless kitchen with its abundance of cabinet and counter space. Serve morning coffee at the center island while the dining area is perfect for more formal meals. Either way, the natural light, high ceilings with recessed lighting, and open concept offer ambiance and relaxation. A powder room is conveniently located on this level.

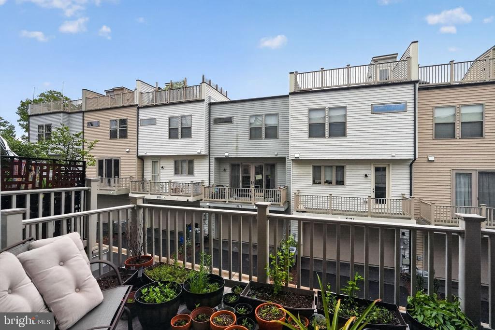
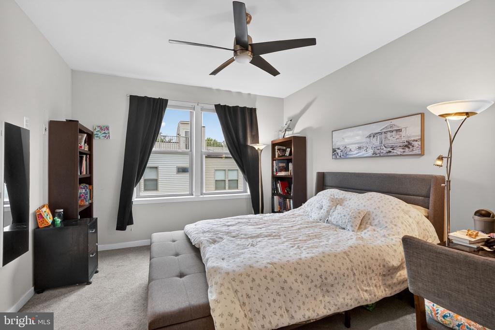
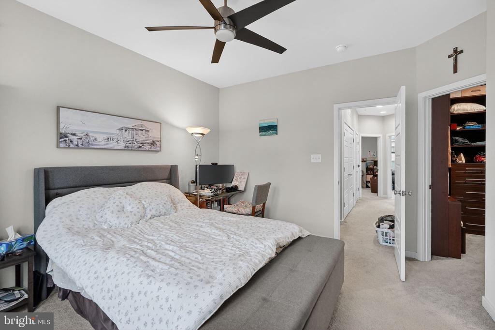
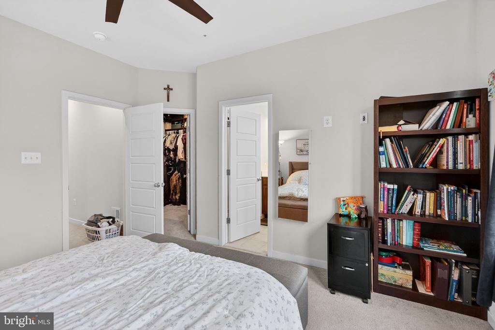
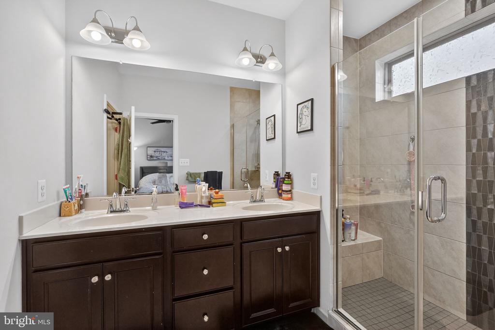
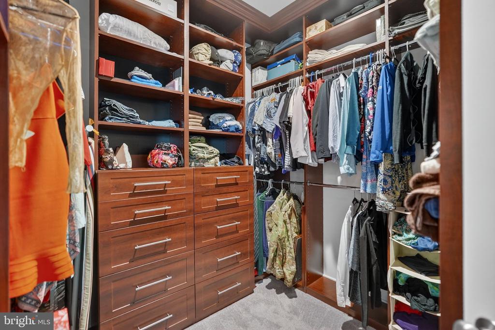
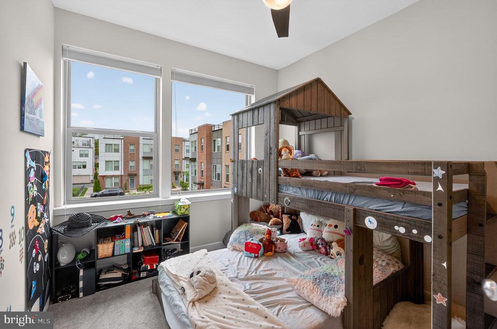
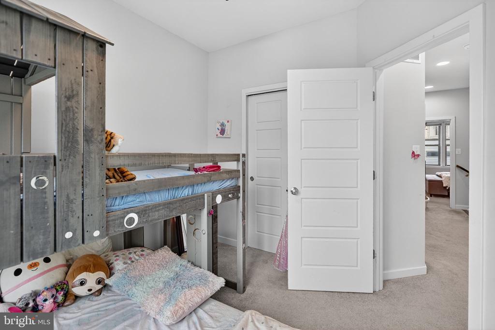
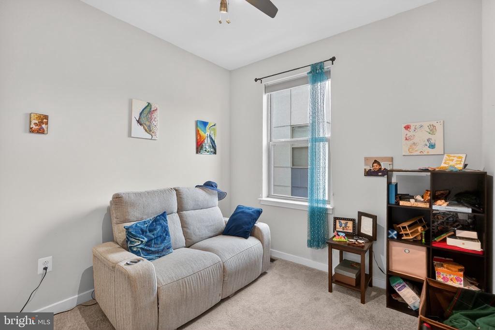
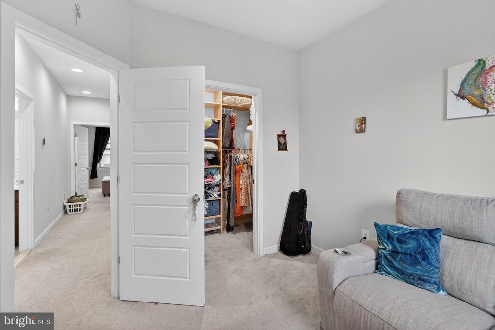
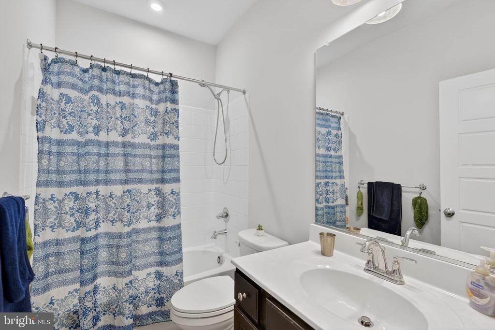
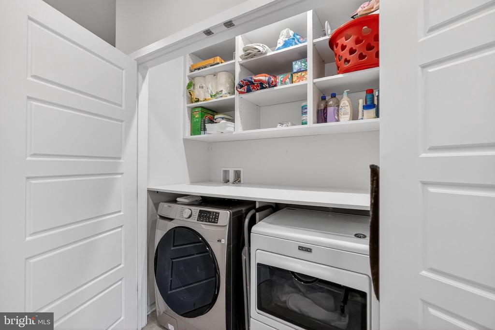
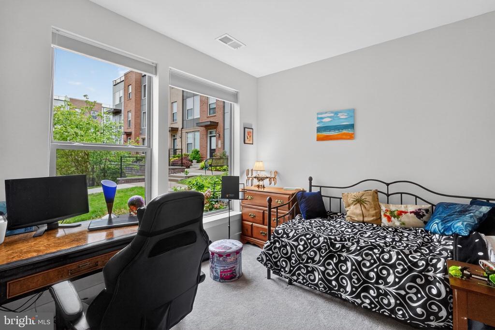
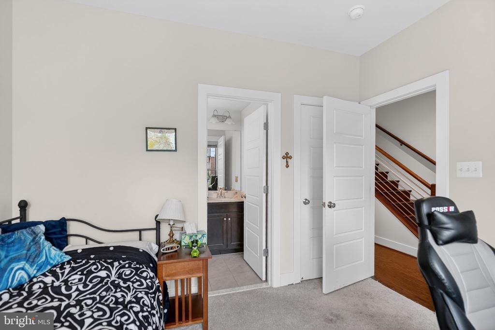
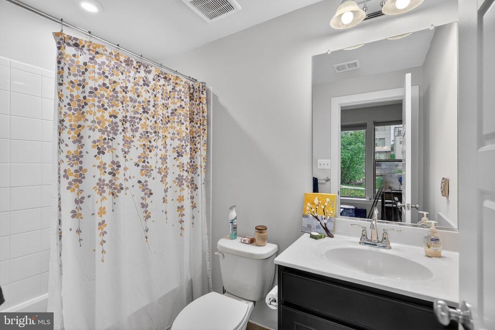
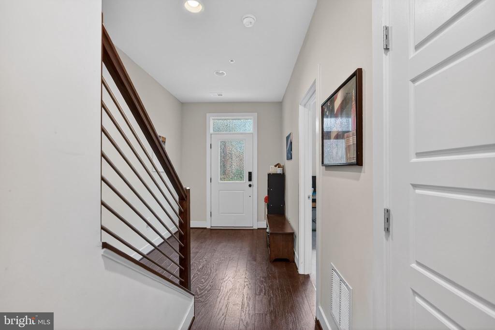
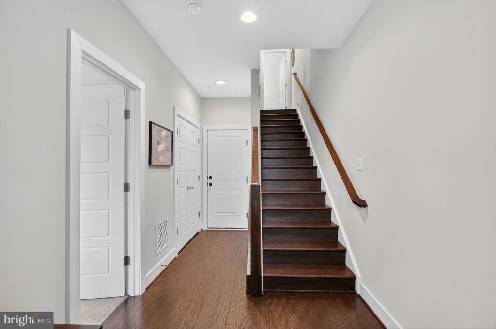
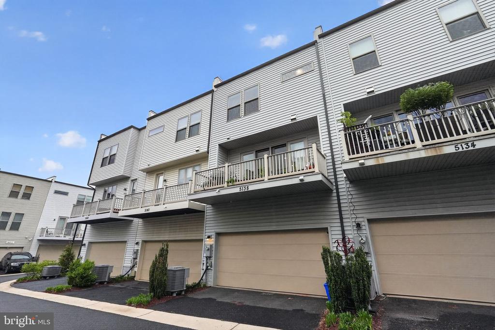
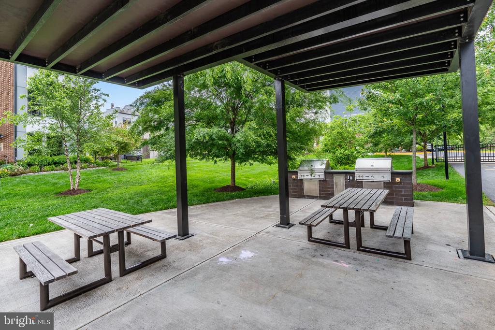
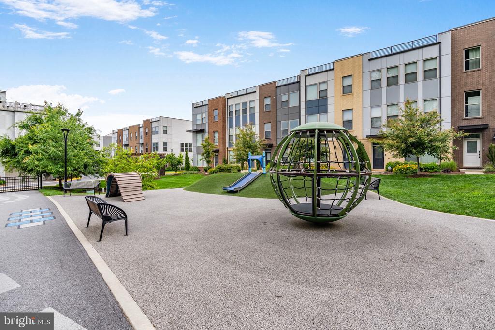
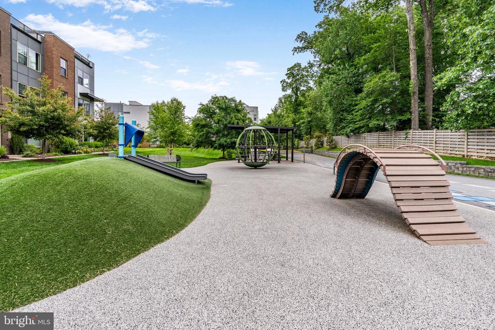
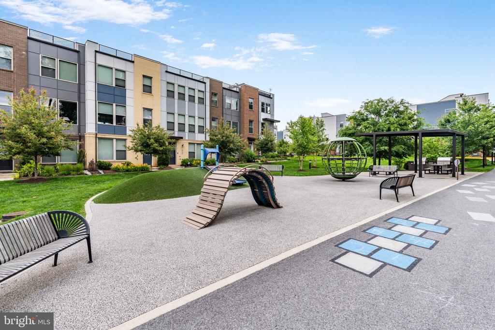
The primary bedroom includes a large, customized walk-in closet with built-ins, as well as open shelving, and the sumptuous primary bathroom has a built-in bench in the shower and double sinks. The 2 additional bedrooms, one with a walk-in closet and the second with a double closet, a second full bathroom, and laundry complete this level. The fourth bedroom with an ensuite full bath is located on the entry level and also could be a multi-purpose room, family room or home office.Hardwood floors, neutral decor and six panel doors are some of the fine features, and a deck and 2 car garage with EV charger complete this picture perfect home. A few steps away is the playground/tot lot.

Share Property

Location

5138 LONGSTONE WAY, NORTH BETHESDA, MD 20852

Status

Sold
Sintia Petrosian

Sintia Petrosian

TITLE

Real Estate Professional

Property Amenities

Interior
Appliances Built-In Microwave, Dishwasher, Disposal, Dryer, Dual Flush Toilets, ENERGY STAR Clothes Washer, ENERGY STAR Dishwasher, ENERGY STAR Refrigerator, Refrigerator, Stainless Steel Appliances, Stove, Washer - Front Loading, Water Heater
Total Bedrooms: 4
Half Bathrooms: 1
Full Bathrooms: 3
Other Interior Features Built-Ins, Carpet, Dining Area, Entry Level Bedroom, Floor Plan - Open, Kitchen - Gourmet, Kitchen - Island, Primary Bath(s), Recessed Lighting, Sprinkler System, Walk-in Closet(s), Window Treatments
Area & Lot
Lot Area 1,147 Sq.Ft.
Living area 2,072 Sq.Ft.
MLS® ID MDMC2230298
Year Built 2020
Architecture Styles Contemporary
Type Residential
Status Sold
Exterior
Stories 3
Air conditioning Other
Heat type 90 Forced Air, Central
Disability Features None
Water Source Public
Sewer Public Sewer
Parking Attached Carport
Finance
Sales Price $770,000
HOA Fees $100 monthly
Real Estate Tax $8,498 yearly

Maryland

Work With Sintia

Get assistance in determining current property value, crafting a competitive offer, writing and negotiating a contract, and much more. Contact me today.