Leave a Message

Thank you for your message. We will be in touch with you shortly.

6806 HEATHERWAY COURT
VIEW PHOTOS
Courtesy of KW Metro Center
$570,128

6806 HEATHERWAY COURT

4 Beds 4 Baths 1,759 Sq.Ft. 1,500 Sq.Ft.

Description

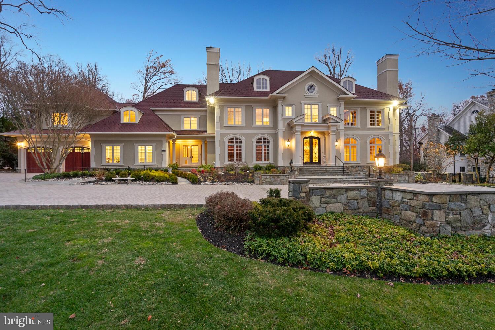
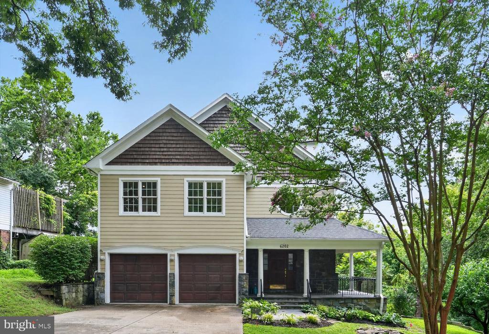
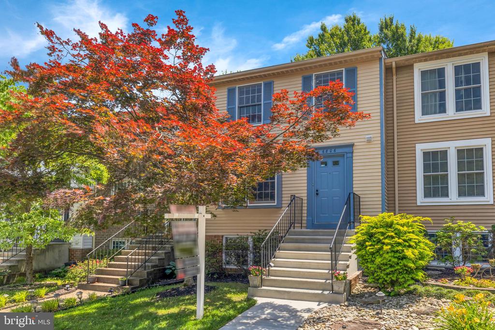
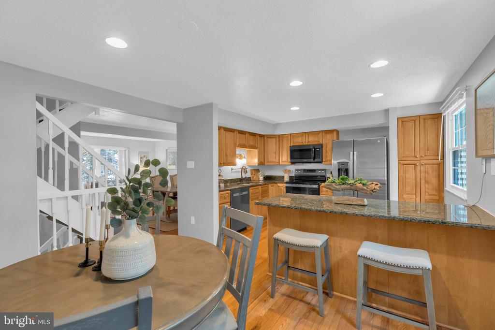
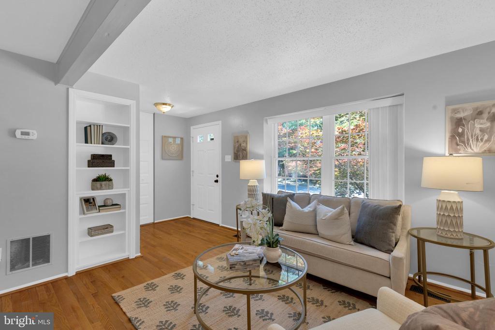
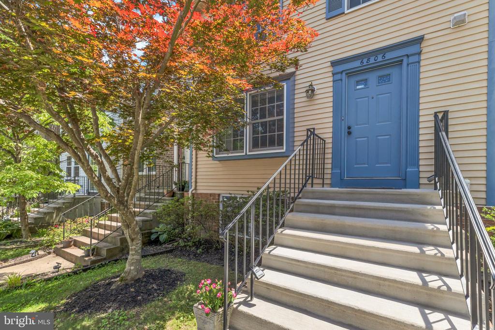
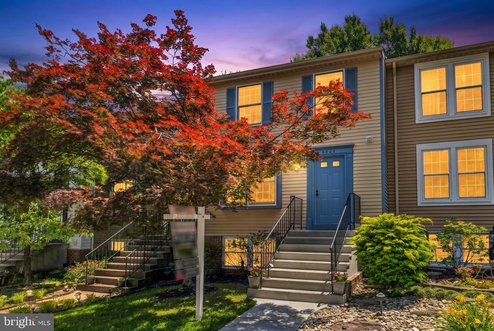
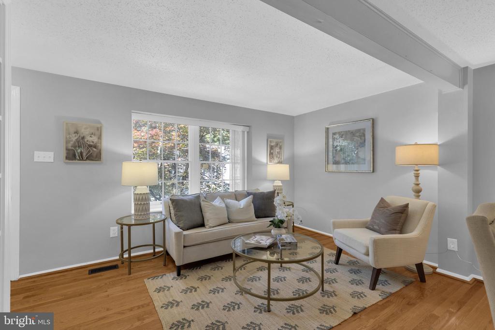
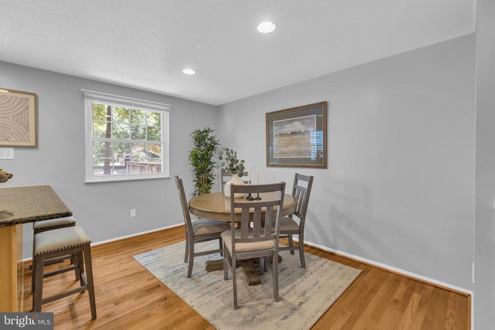
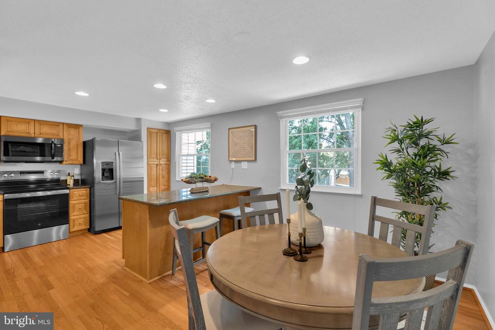
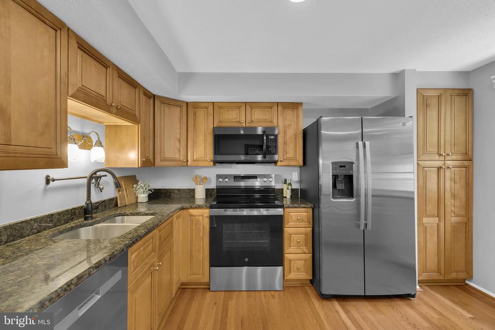
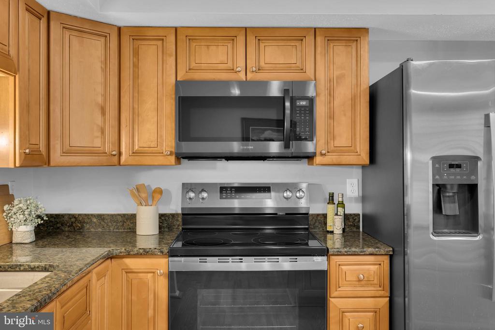
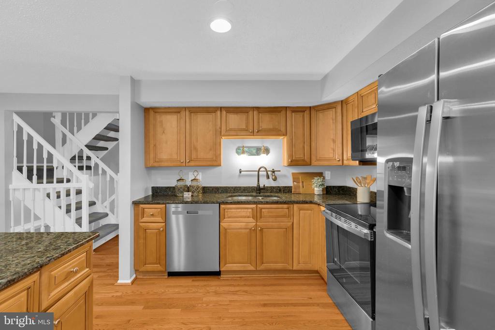
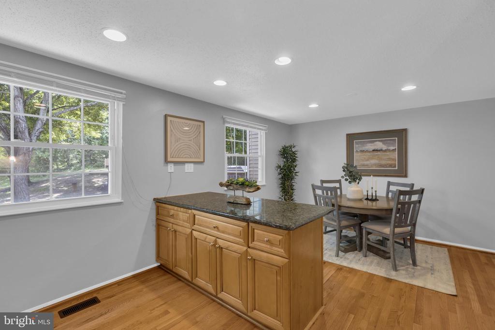
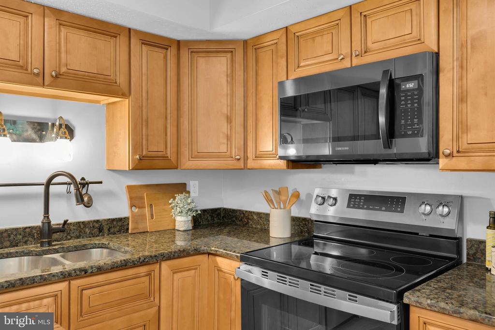
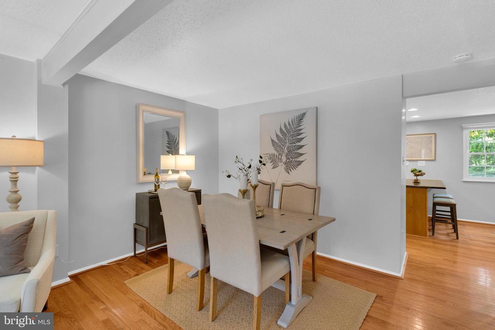
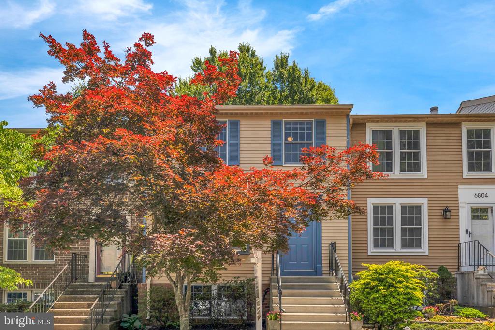
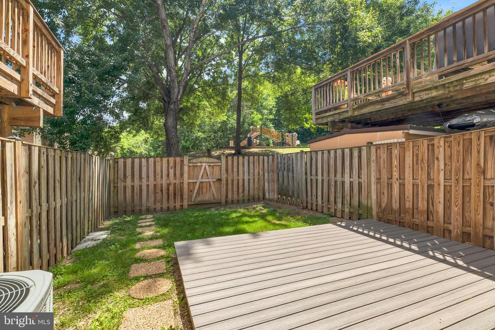
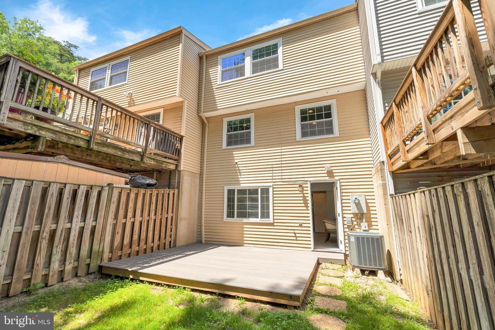
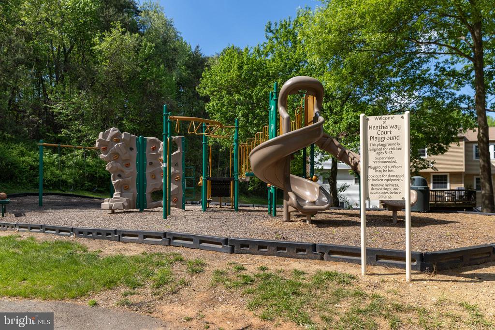
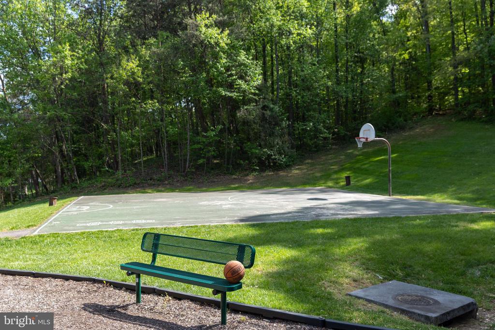
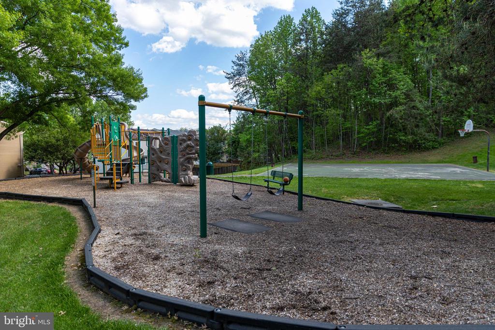
Welcome to this beautifully maintained townhouse where pride of ownership shines from the moment you arrive! Featuring gorgeous curb appeal, mature landscaping, and thoughtfully maintained spaces throughout, this sun-filled home offers the perfect blend of comfort, functionality, and indoor-outdoor living. Enjoy a special PRIVATE location with no backyard neighbor, and just a far off playground to enjoy! The gourmet kitchen is designed for both everyday living and entertaining with granite countertops, updated cabinetry, stainless steel appliances, pantry storage, recessed lighting, and a large peninsula perfect for gathering with family and friends. The fully permitted lower-level 4th bedroom adds valuable additional living space and flexibility. Major updates include dishwasher (2026), oven (2025), refrigerator (2025), windows replaced in the rear of the home and front basement windows (2024), microwave (2024), hot water heater (2023), roof with 25-year architectural shingles (2017), and HVAC (2014).

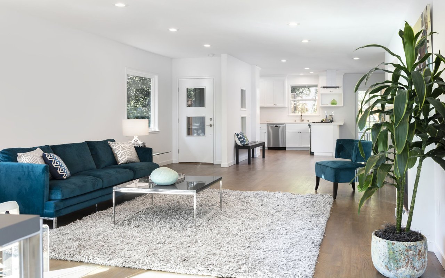
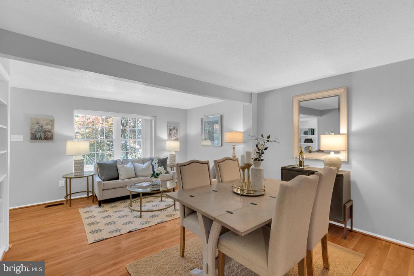
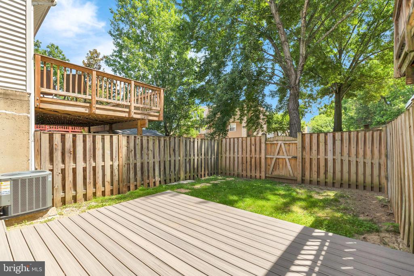
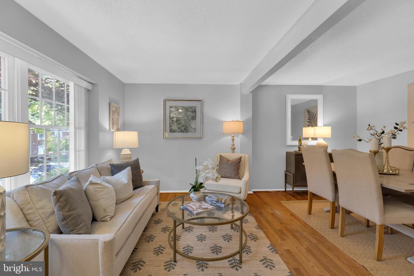
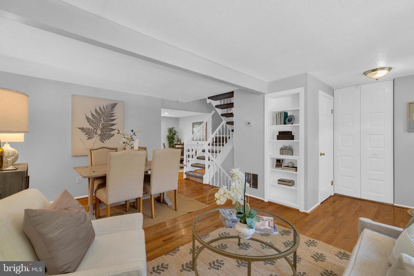
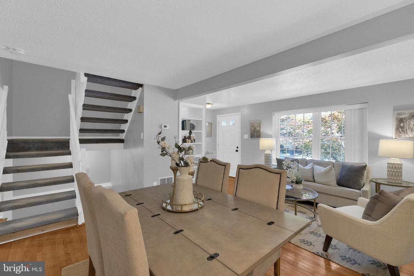
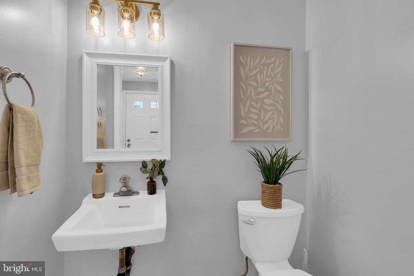
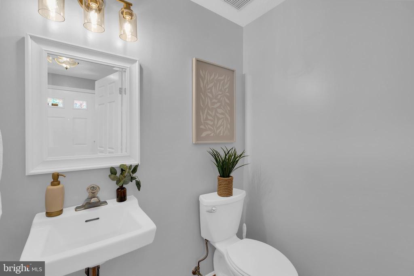
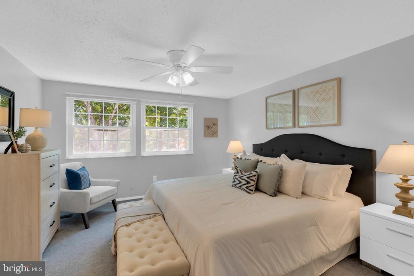
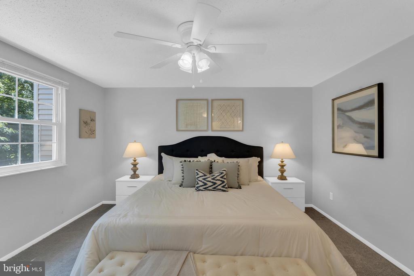
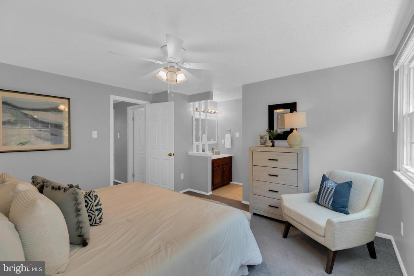
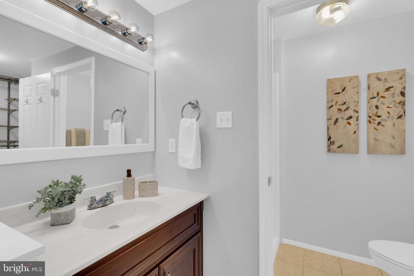
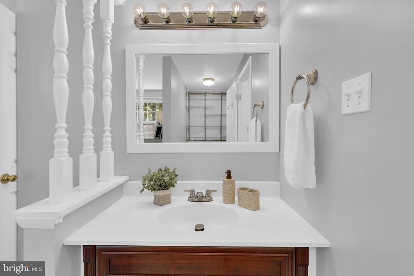
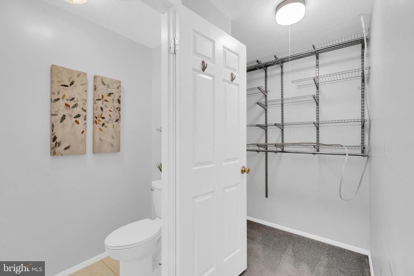
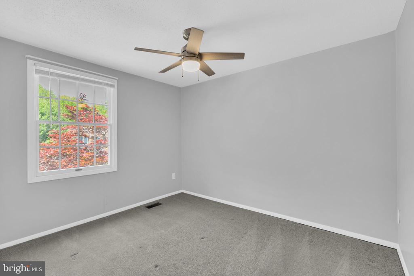
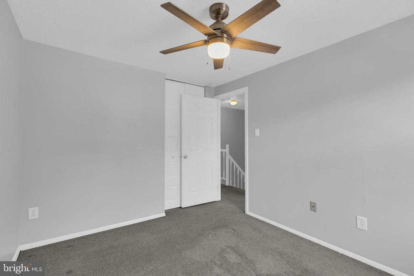
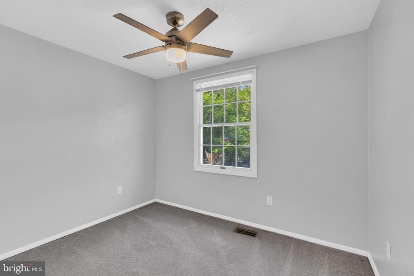
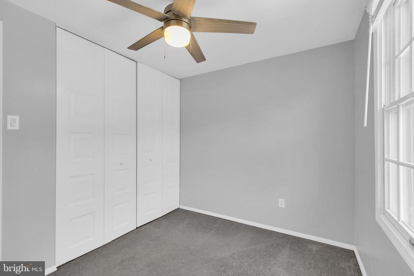
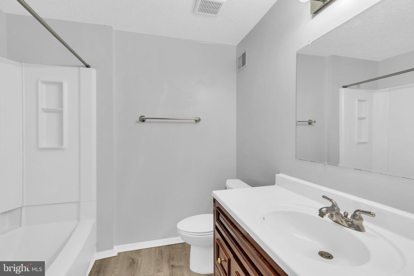
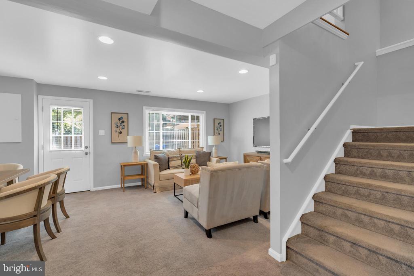
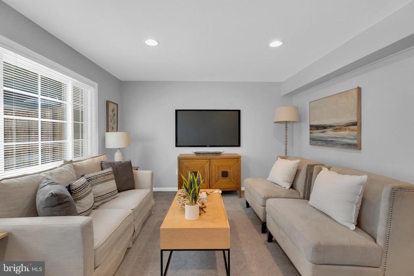
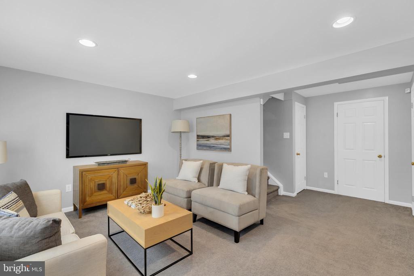
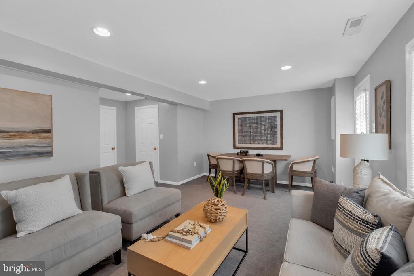
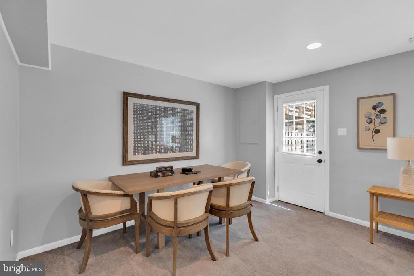
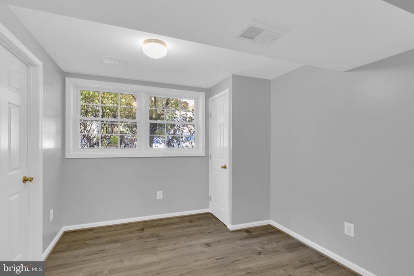
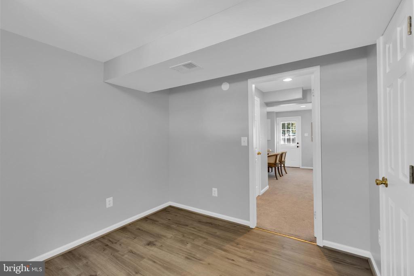
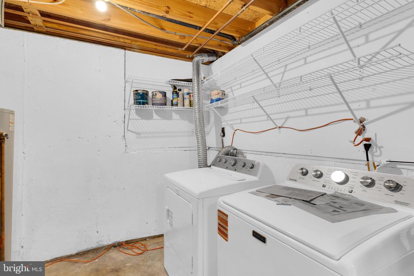
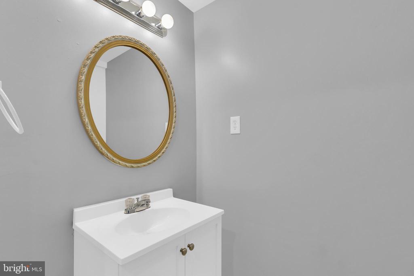
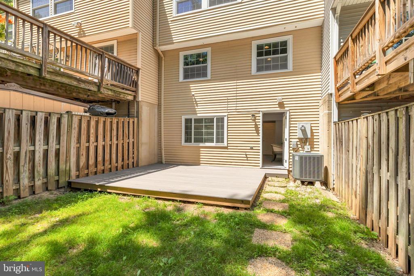
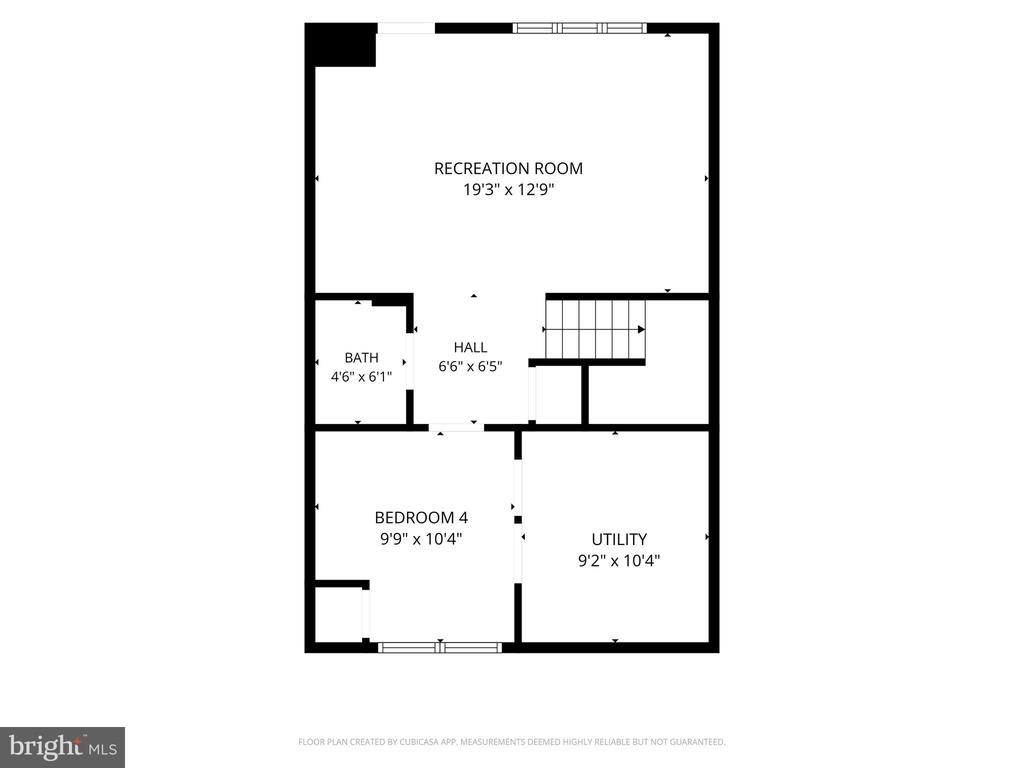
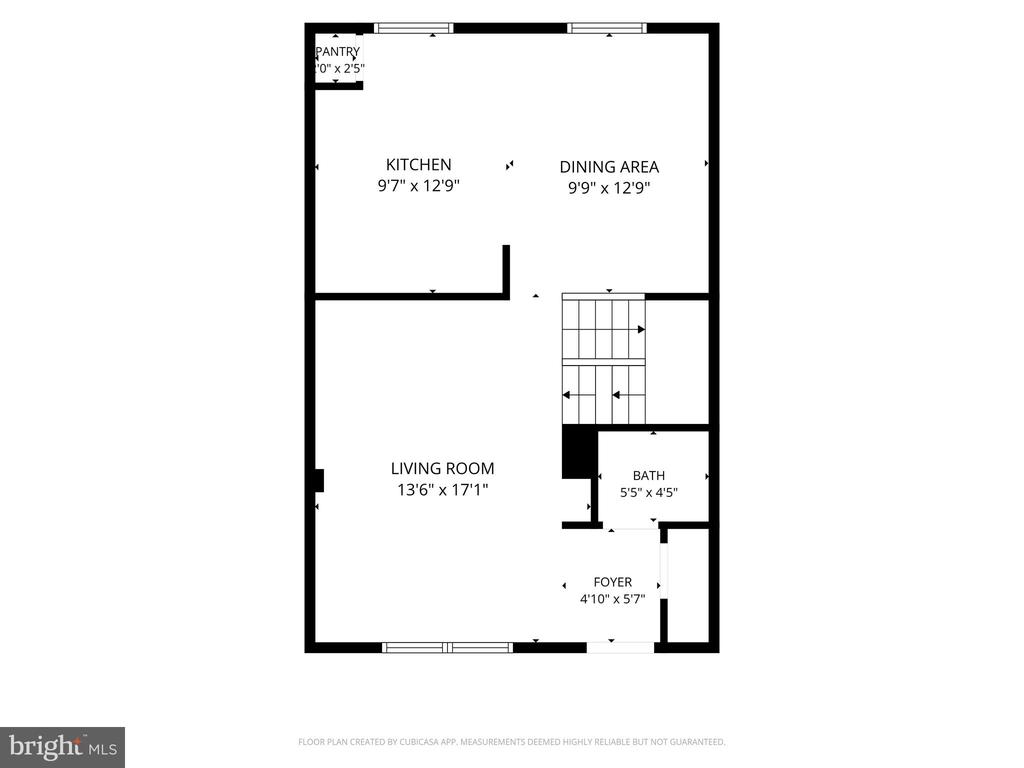
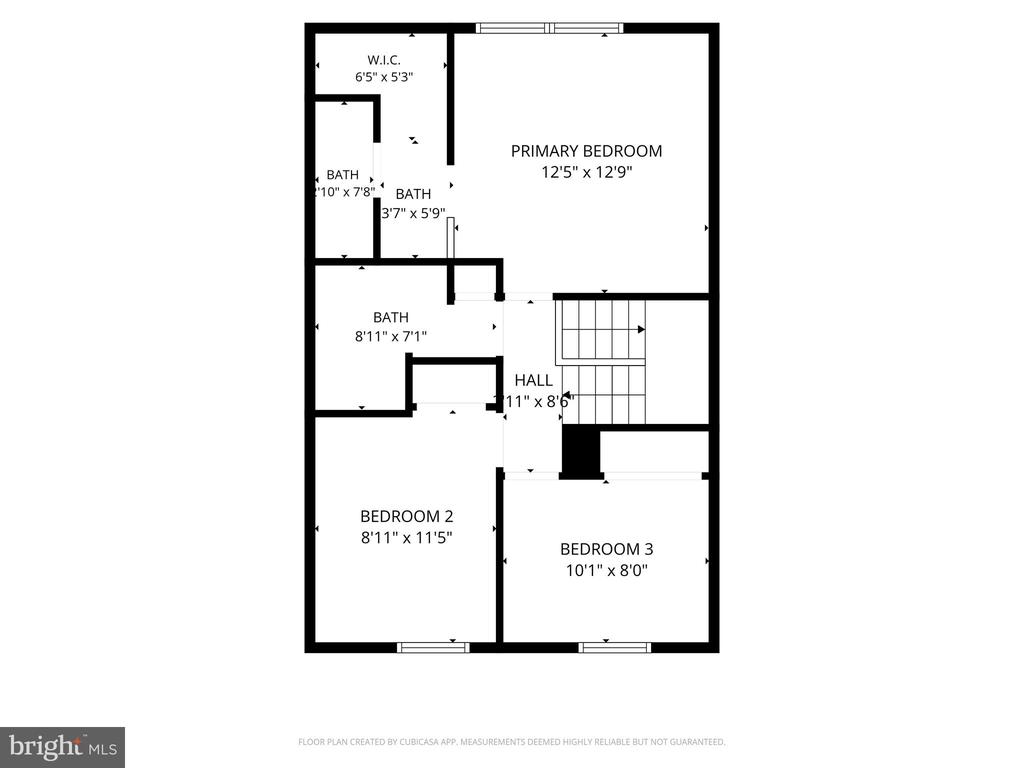
The main level features wood flooring, a bright living room filled with natural light, spacious dining area, and a convenient half bath. Upstairs offers 3 bedrooms and 2 full bathrooms, including a spacious primary suite with a walk-in closet and beautifully renovated primary bathroom featuring a brand-new shower. The fully finished walk-out lower level includes a recreation room, a permitted 4th bedroom, half bath, laundry room, and direct access to the Trex deck, fenced backyard, grassy outdoor space, and storage shed.

Two assigned parking spaces and ample visitor parking make this townhouse convenient! In addition it is located near parks, trails, shopping, dining, commuter routes, Metro, VRE, and Fort Belvoir, this home offers easy access to everything Springfield and Northern Virginia have to offer.

Share Property

Location

6806 HEATHERWAY COURT, ALEXANDRIA, VA 22315

Status

Sold

Date Sold

July 9, 2026
Sintia Petrosian

Sintia Petrosian

TITLE

Real Estate Professional

Property Amenities

Interior
Laundry room Lower Floor
Appliances Stainless Steel Appliances, Built-In Microwave, Washer, Dryer, Dishwasher, Disposal, Refrigerator, Icemaker, Stove
Total Bedrooms: 4
Half Bathrooms: 2
Full Bathrooms: 2
Other Interior Features Kitchen - Gourmet, Pantry, Wood Floors, Recessed Lighting, Ceiling Fan(s), Dining Area, Walk-in Closet(s), Window Treatments
Area & Lot
Total area 1,759 Sq.Ft.
Lot Area 1,500 Sq.Ft.
Living area 1,759 Sq.Ft.
MLS® ID VAFX2313054
Year Built 1984
School District FAIRFAX COUNTY PUBLIC SCHOOLS
High School HAYFIELD SECONDARY SCHOOL
Middle School HAYFIELD SECONDARY SCHOOL
Elementary School HAYFIELD
Architecture Styles Transitional
Type Residential
Status Sold
Exterior
Stories 3
Pool No Pool
Air conditioning Central A/C, Ceiling Fan(s)
Heat type Heat Pump(s)
Disability Features None
Water Source Public
Sewer Public Sewer
Parking Parking Lot
Lot Features Landscaping
Finance
Sales Price $570,128
HOA Fees $370 quarterly
Real Estate Tax $5,682 yearly

Virginia

Work With Sintia

Get assistance in determining current property value, crafting a competitive offer, writing and negotiating a contract, and much more. Contact me today.