Description
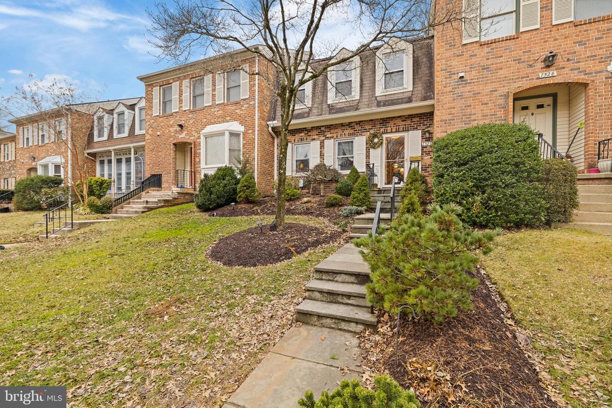
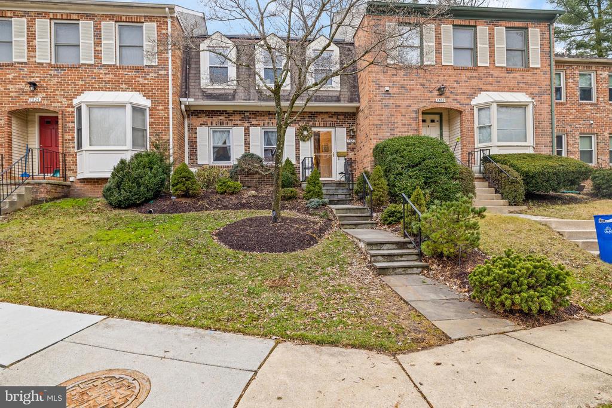
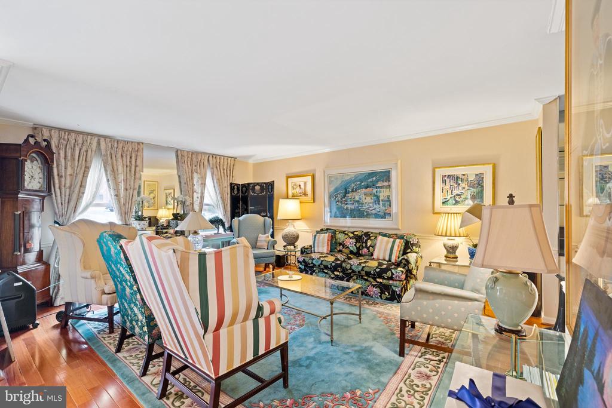
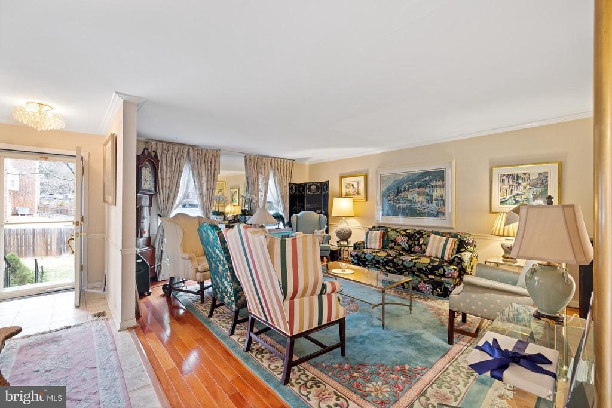
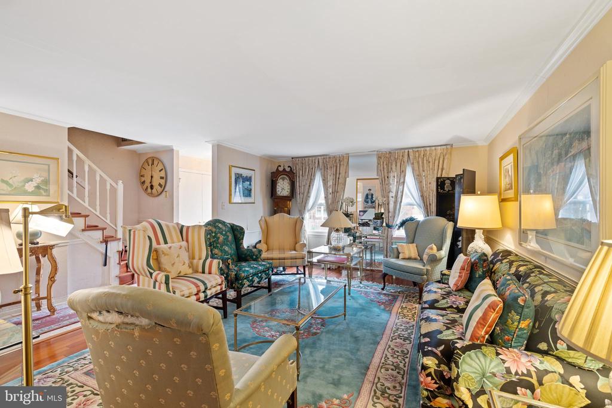
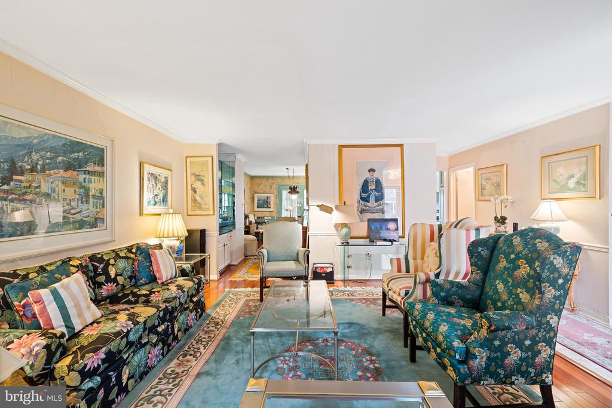
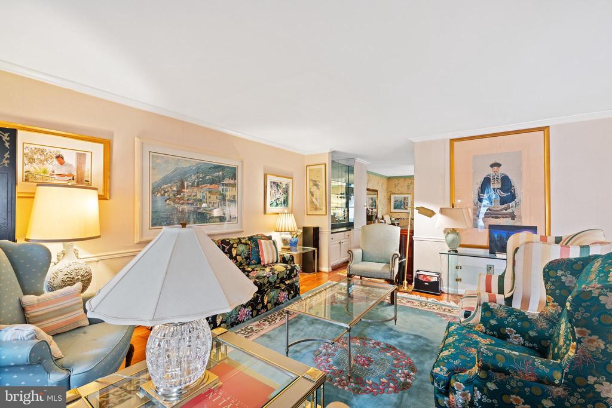
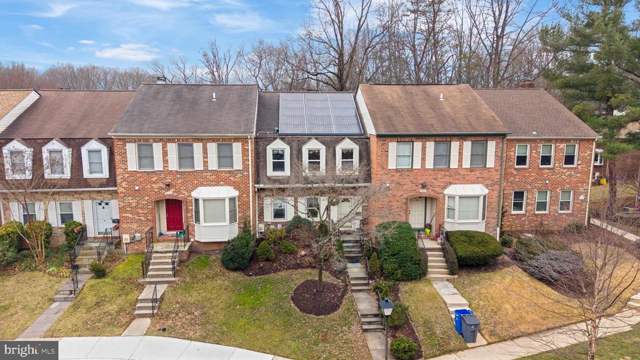
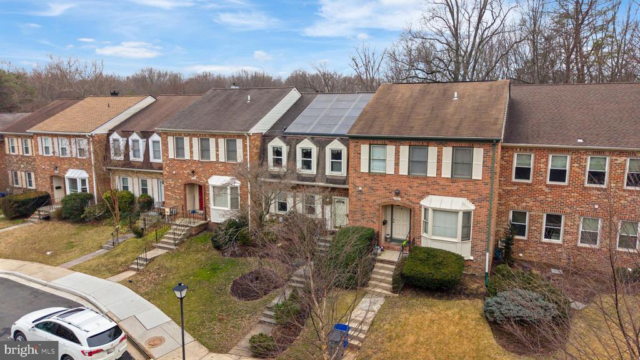
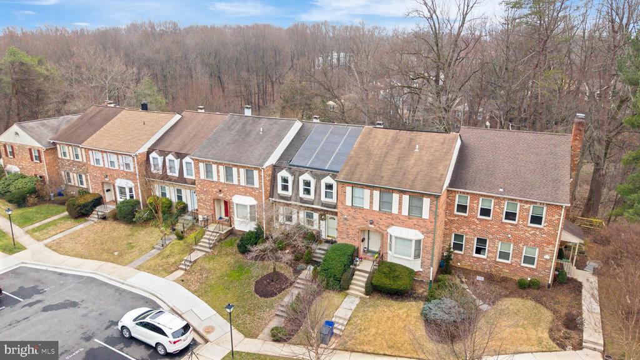
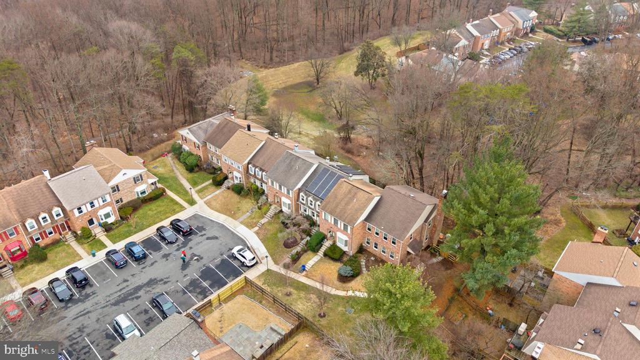
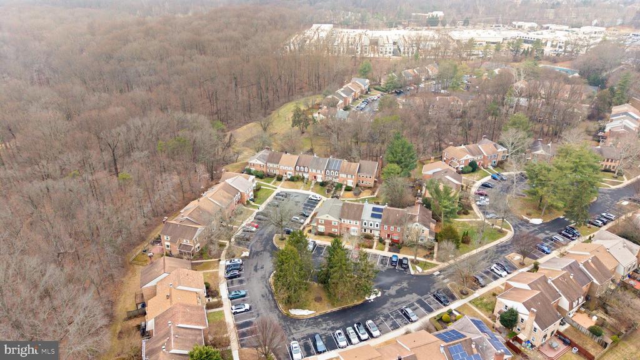
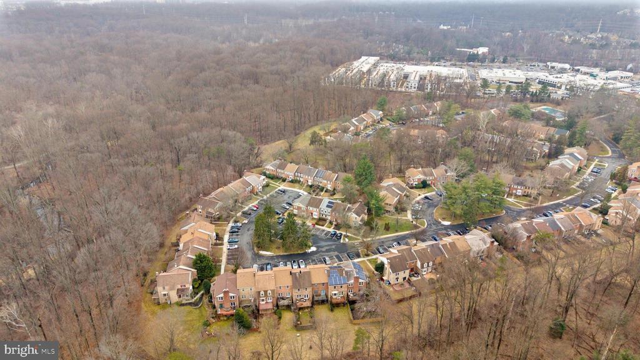
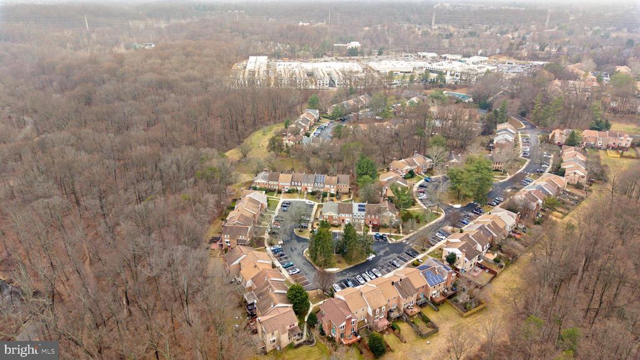
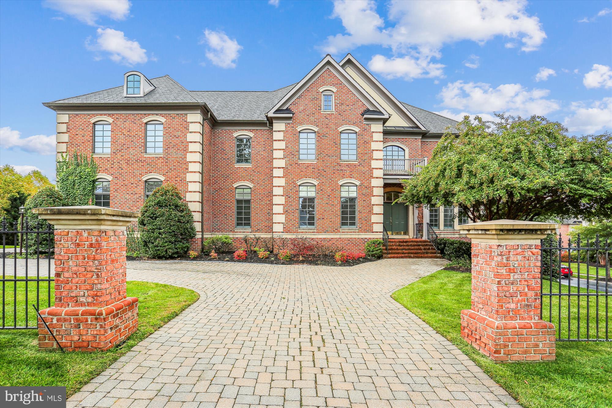
The listing is now fully avaialble after some minor repairs that made the home even better! Ridiculous price drop not to miss! Nestled away in the heart of the highly desirable Inverness Knolls community, adjacent to Cabin John Mall, (across the parking lot), a very friendly and inviting subdivision in a top notch location. This beautifully crafted three-level townhome offers the ideal blend of comfort, function, and timeless style. From the moment you arrive and walk up the new stone pathway (2023), the townhouse shows significant character. Gleaming hardwoods underneath the rugs add style and comfort. Some prefer clear standing hardwoods - buyers choice!
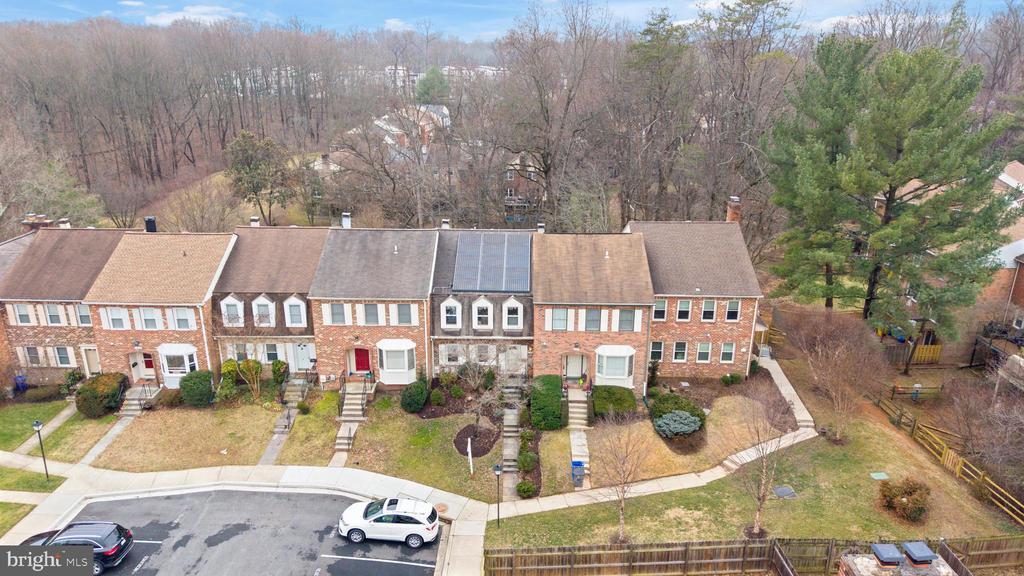
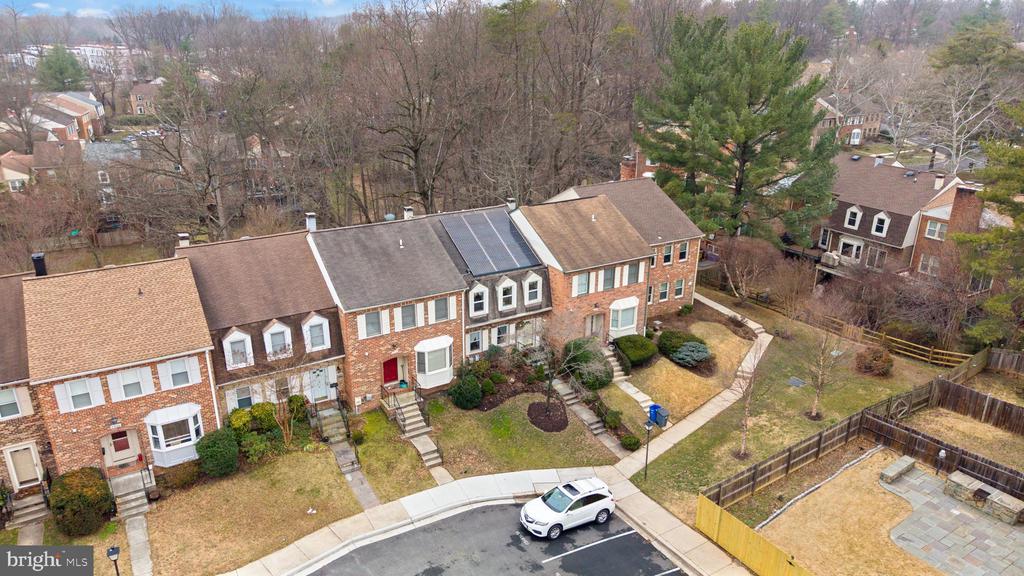
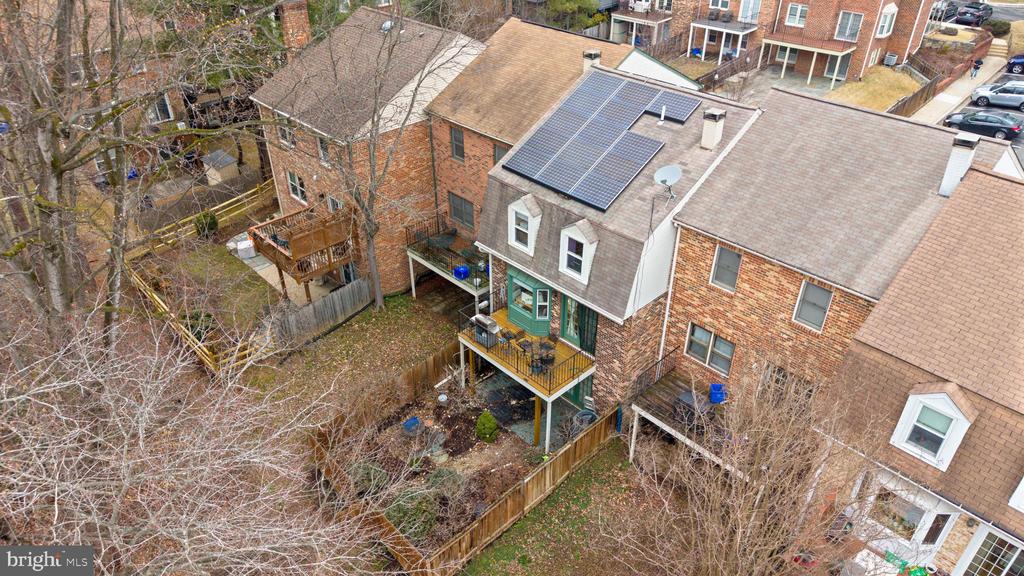
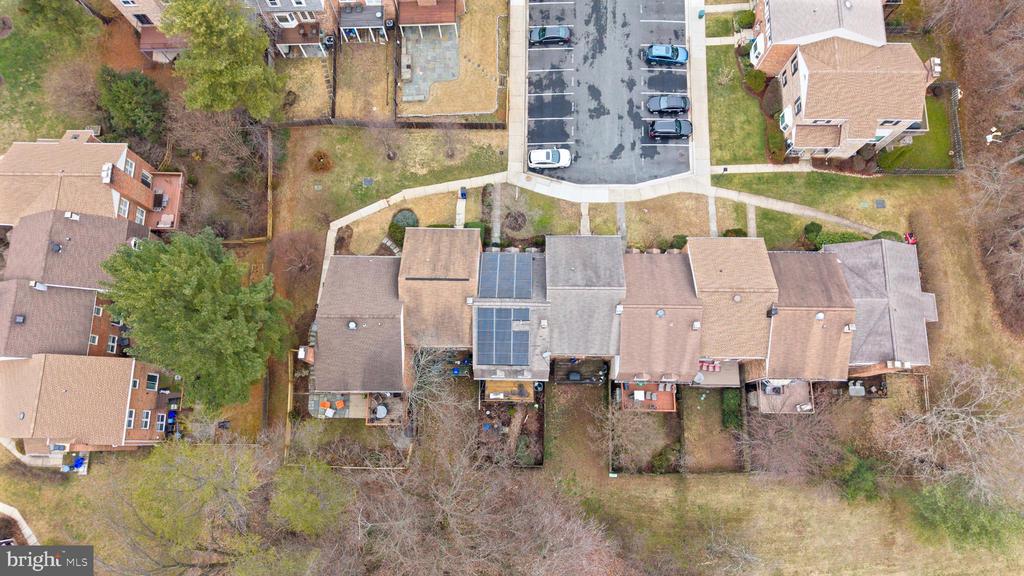
Solar Panels will save the happy new homeowner $400-$650 per month, up to $7500 per year at no cost to the owner. Amazing and significant savings that are perfect to build equity, pay down your mortgage, do updates you want to the home and go on vacation!
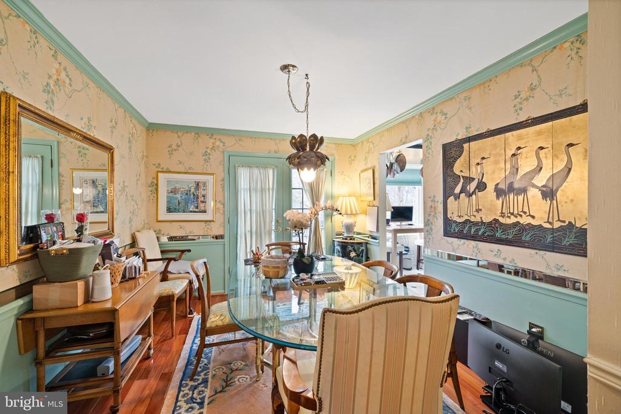
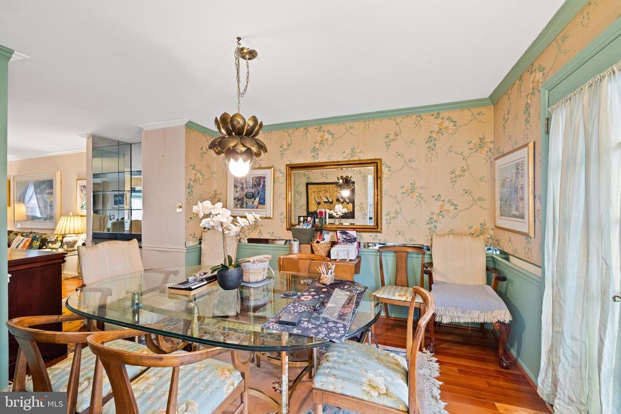
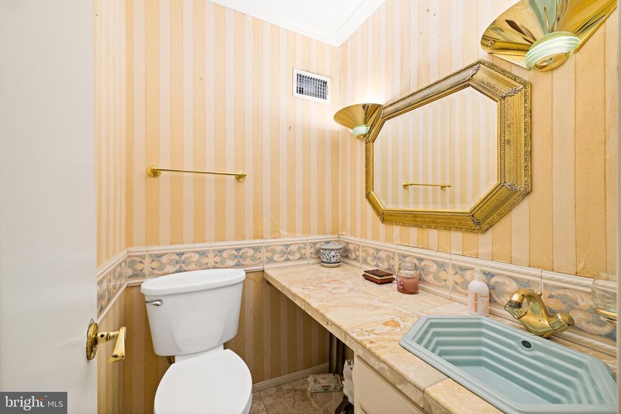
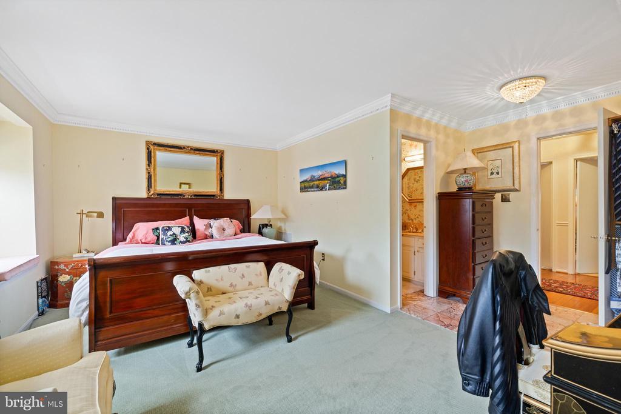
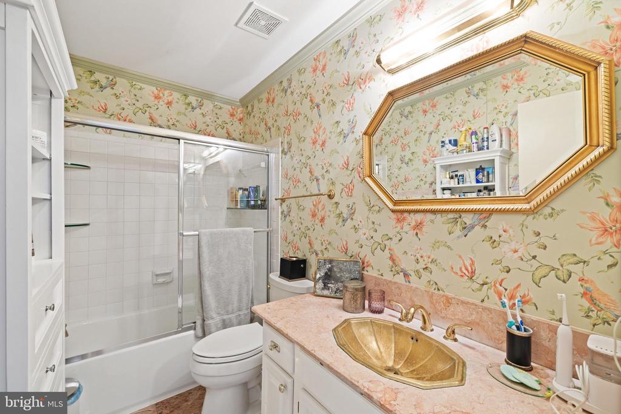
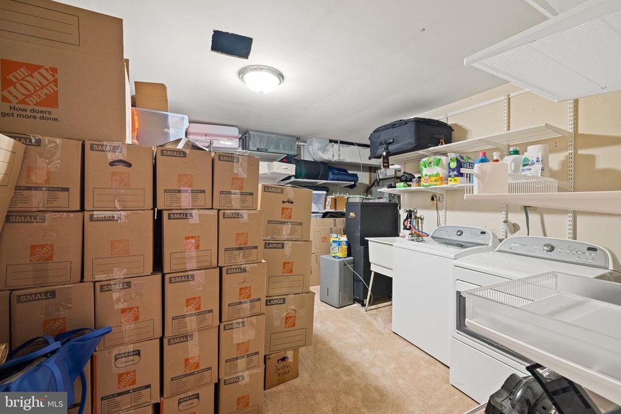
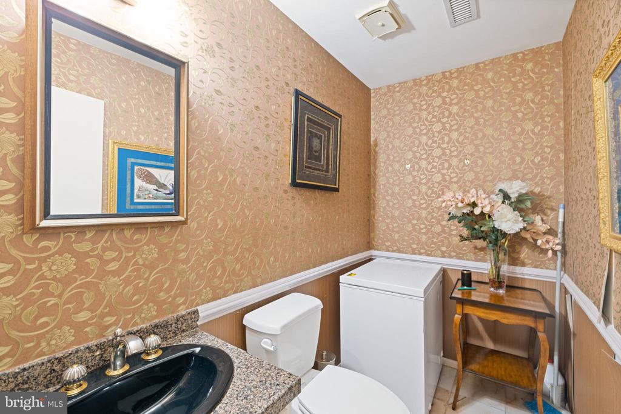
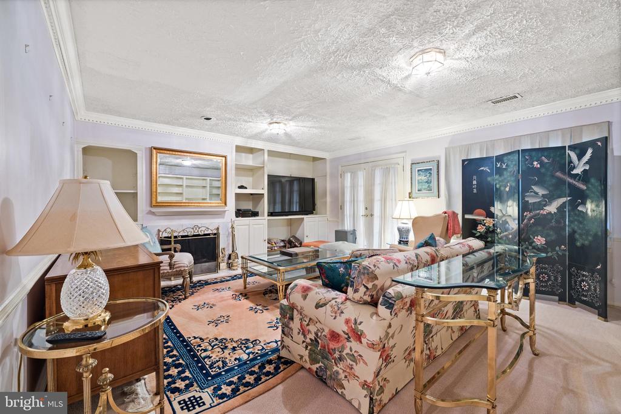
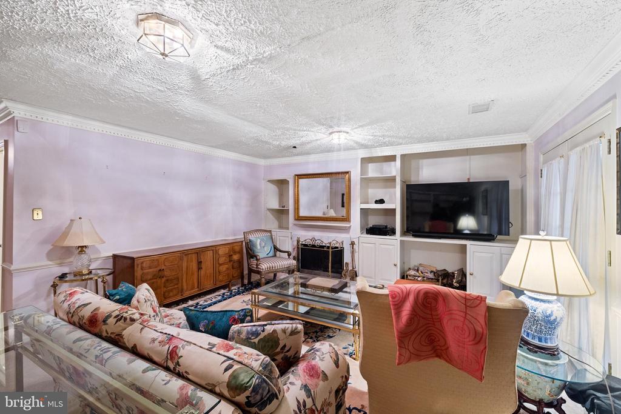
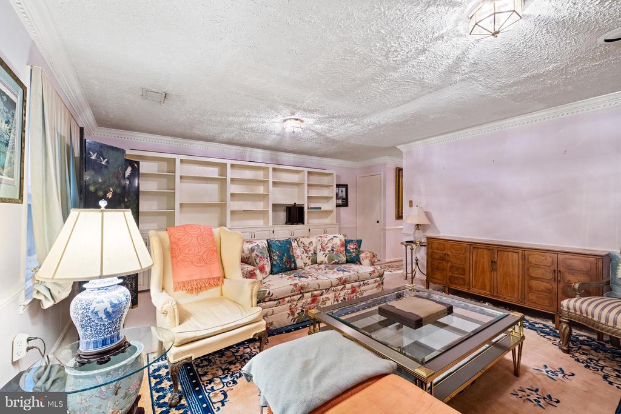
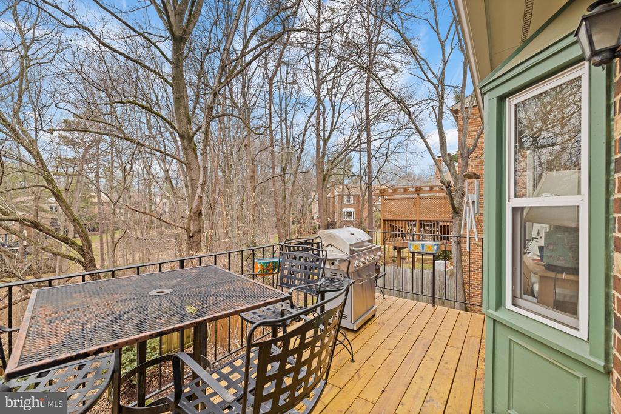
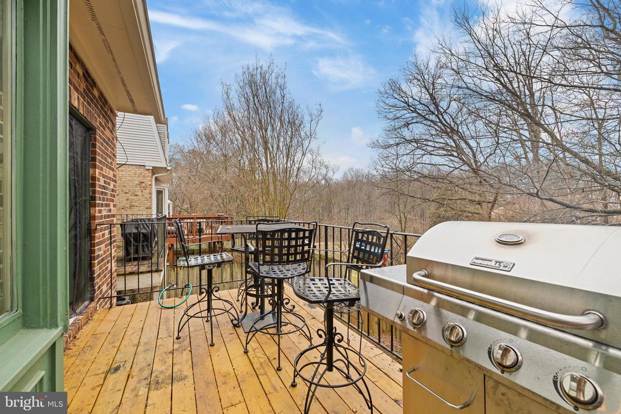
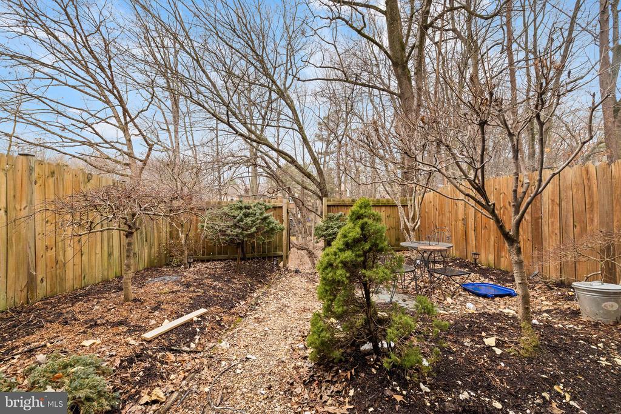
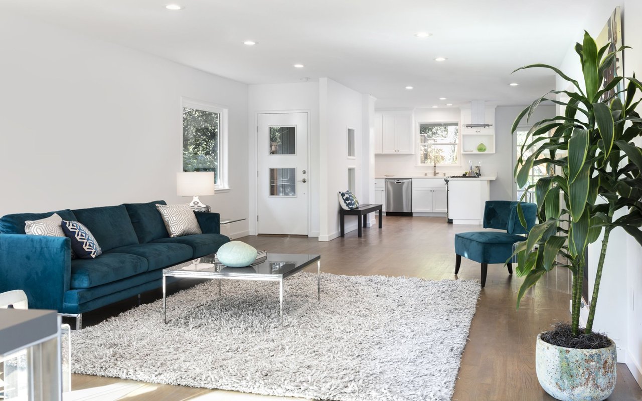
Inside, the home is light-filled and inviting, all marble floors in front entrance & main hall, all bath and vanities and entrance to master bedroom and walkout basement. The main level is designed for effortless entertaining, with a spacious dining area overlooking the back yard area to forest. A new fence and beautiful patio crafted out back.
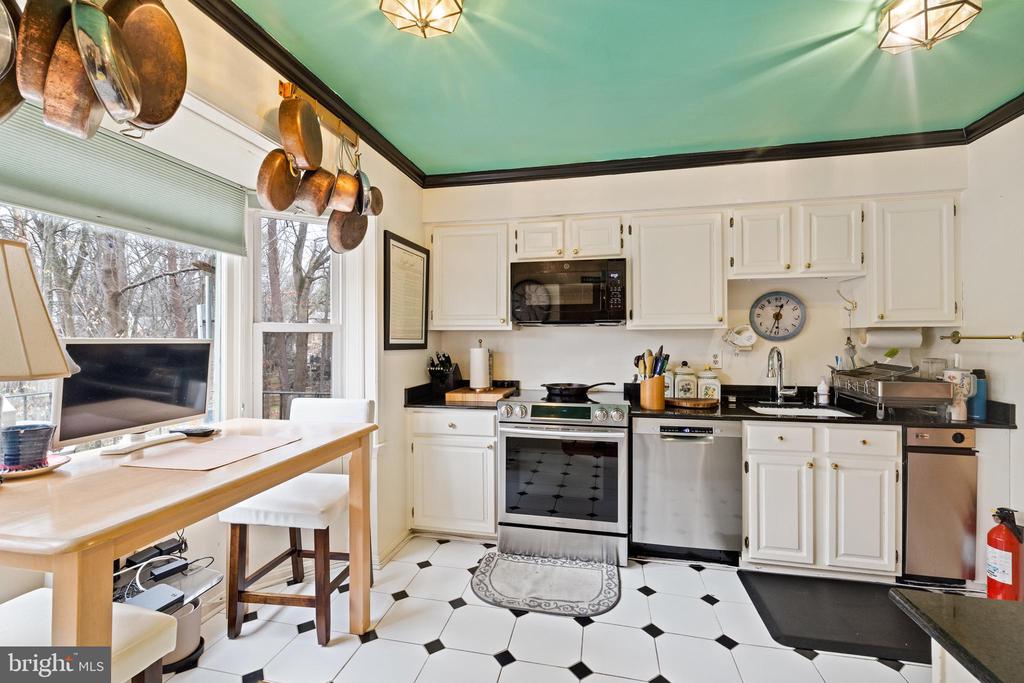
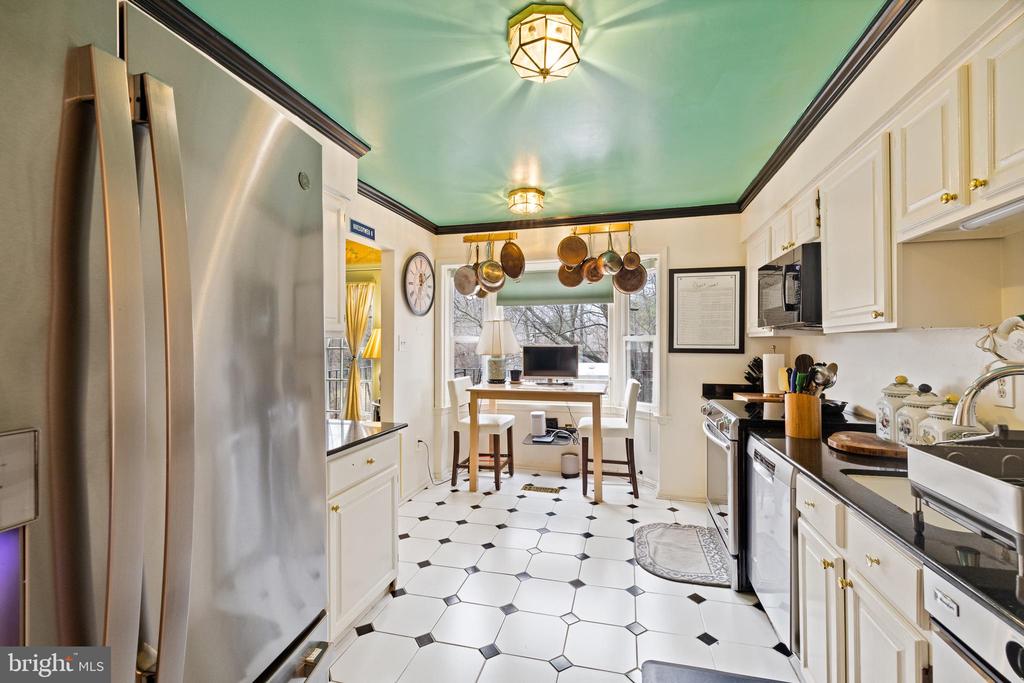
The kitchen is bright and functional, ceramic floor from 2020, granite countertops and new kitchen appliances from 2024. Showcasing white cabinetry, granite countertops, a new refrigerator with ice maker, new microwave, and new oven/stovetop, along with a charming bay-window breakfast nook. Gleaming hardwoods also.
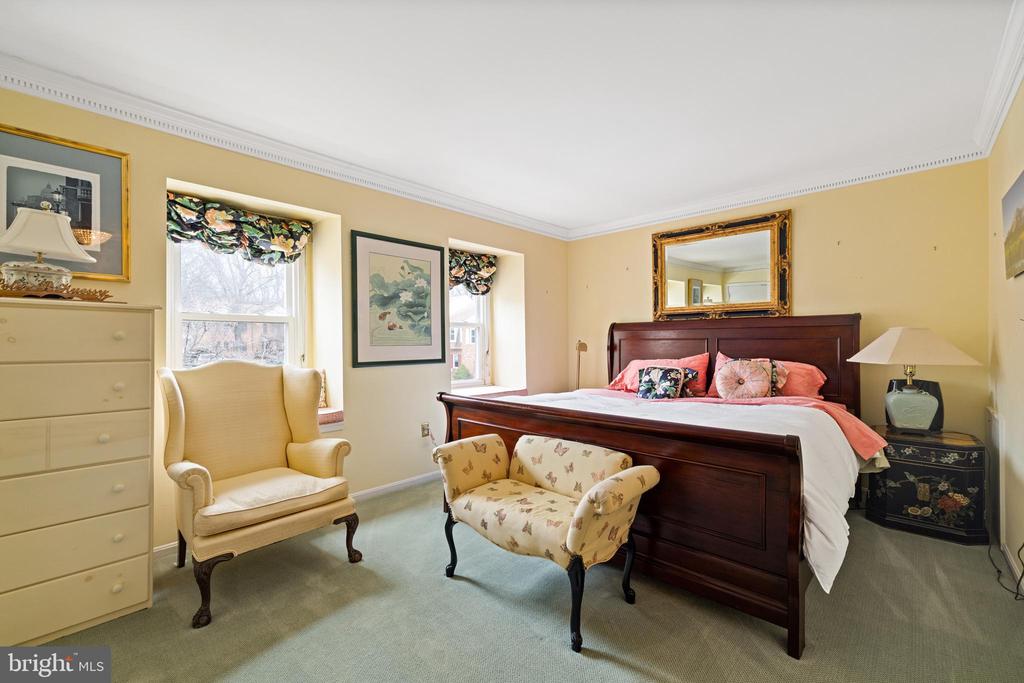
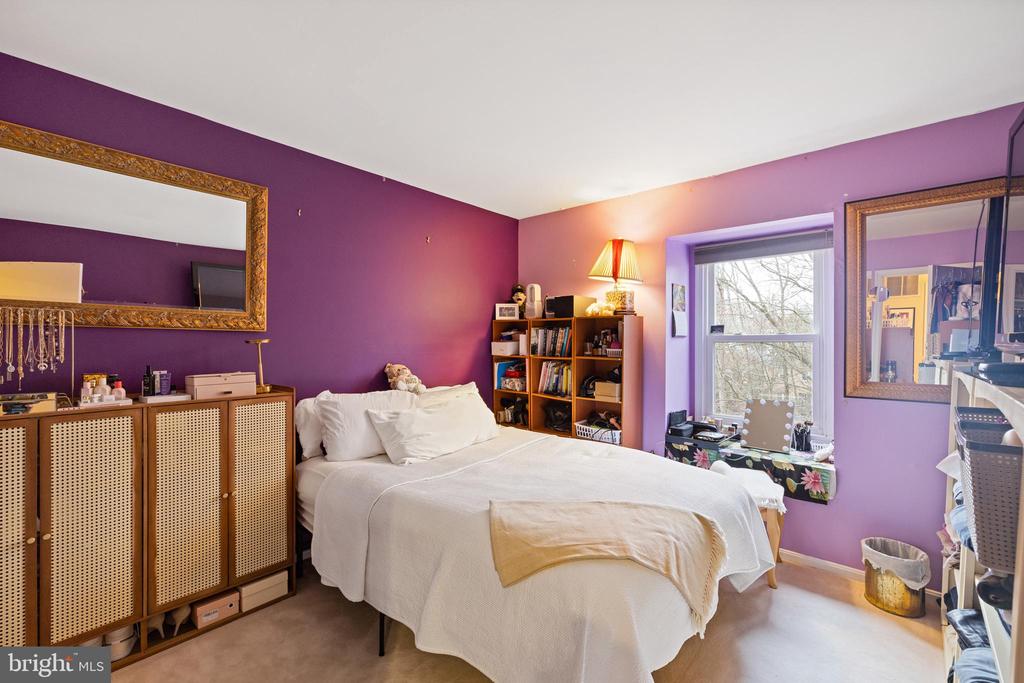
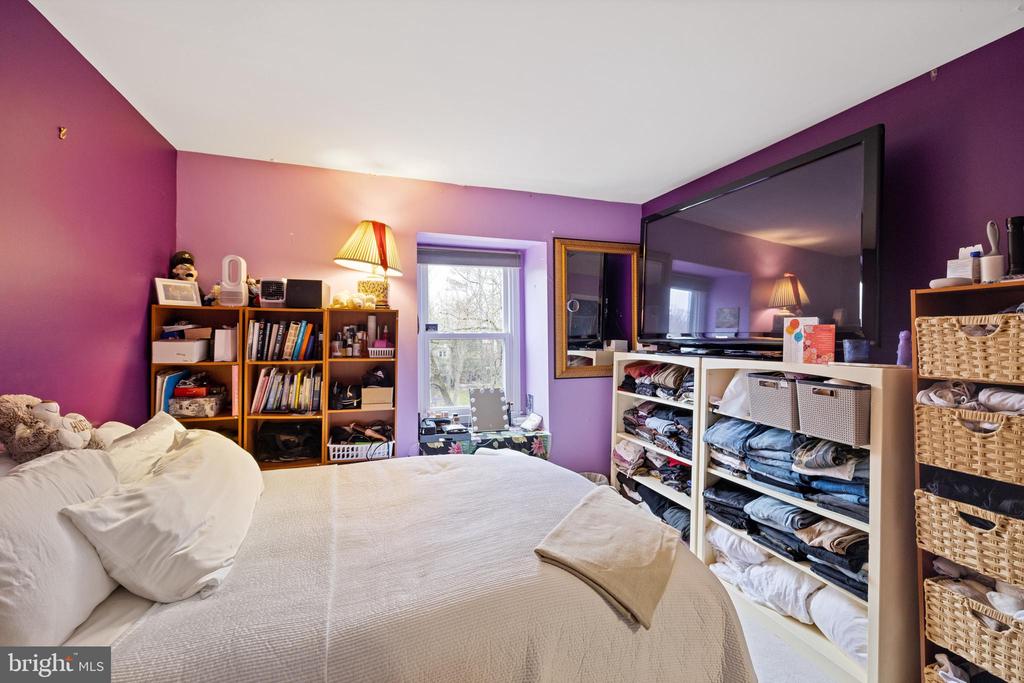
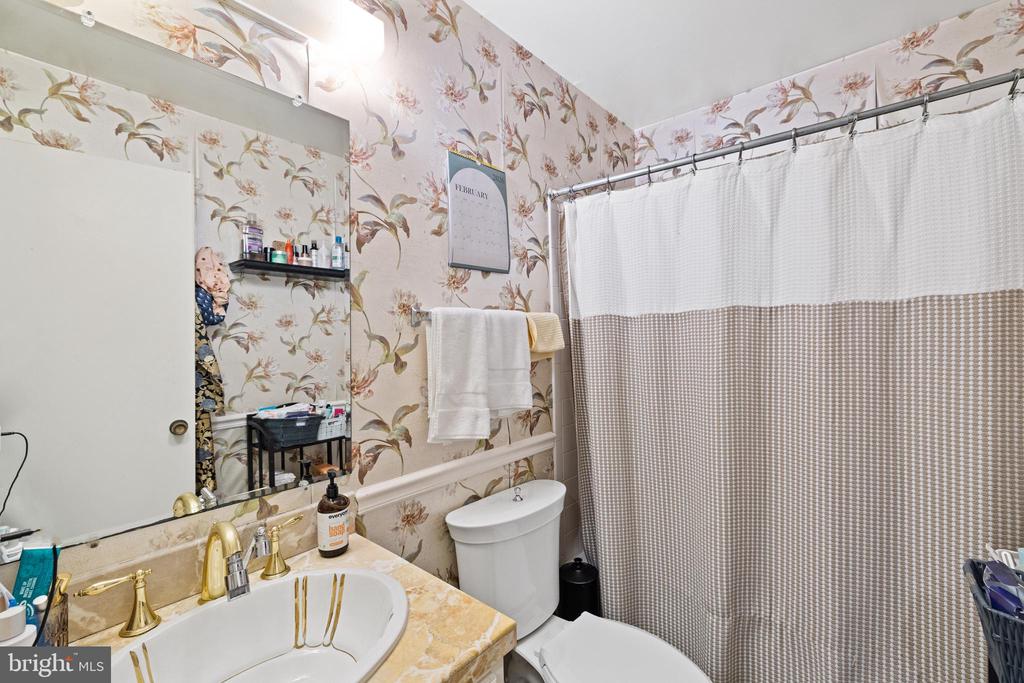
Upstairs, the primary suite serves as a peaceful retreat with two renovated closets, new carpet, a new ceiling fan, and renovated en-suite bath featuring a double vanity, modern tiles. Not to mention the multi use closest constructed costing closed to 20K. Two additional bedrooms--each with new carpet and generous closet space--share a beautifully renovated hall bathroom. A custom, elegant stair runner adds a cohesive designer touch throughout the home. The water heater was just installed (2025).
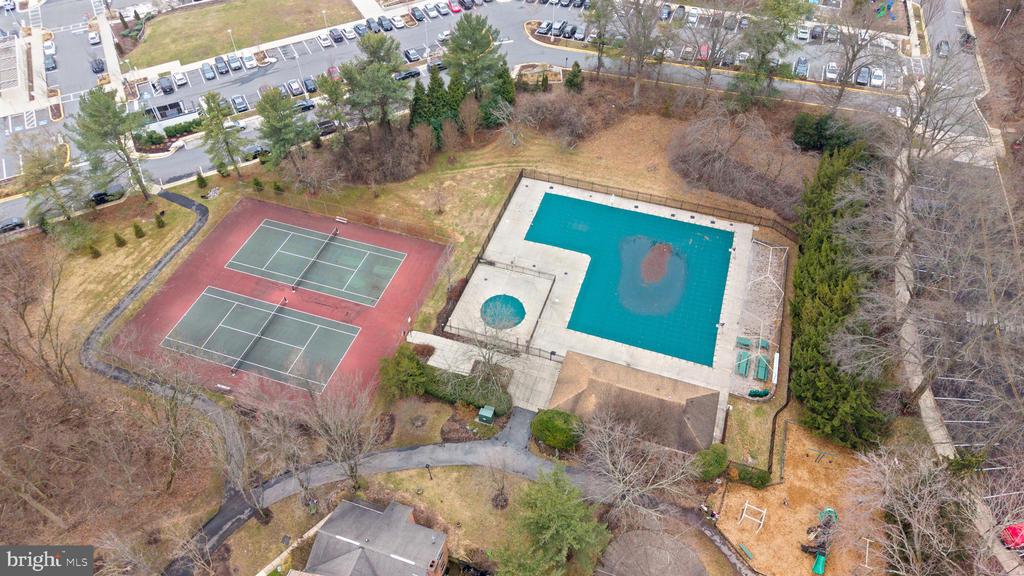
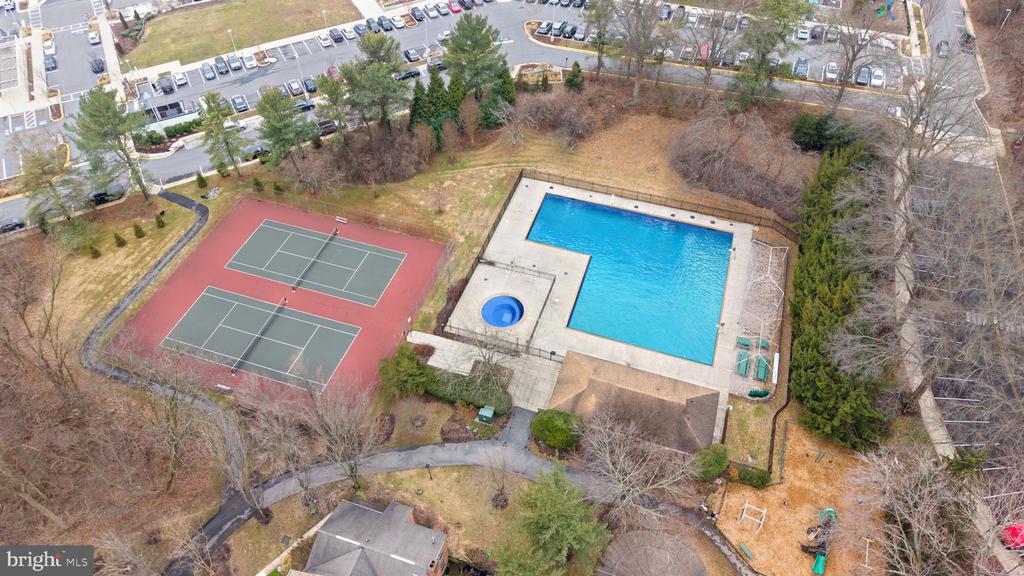
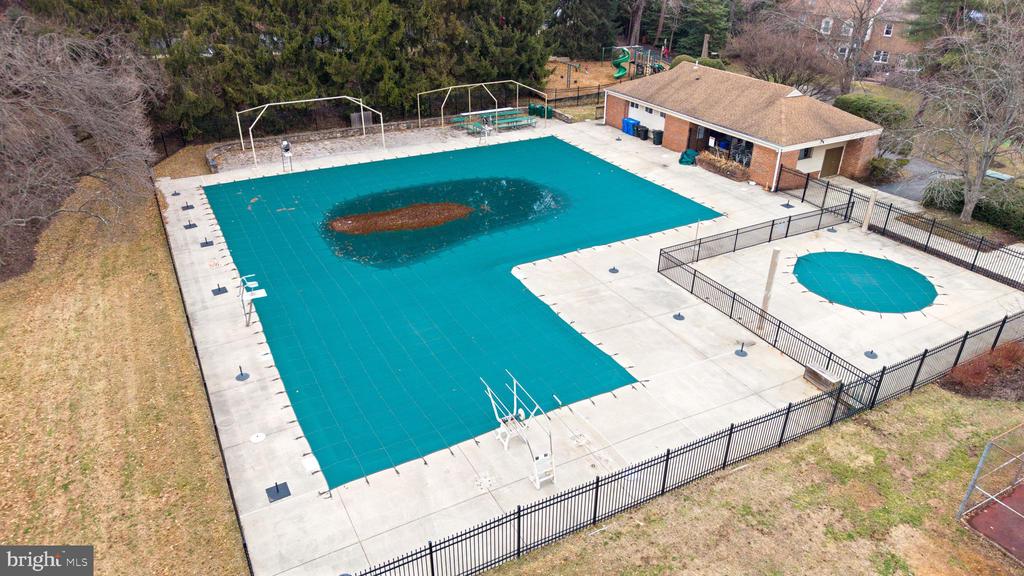
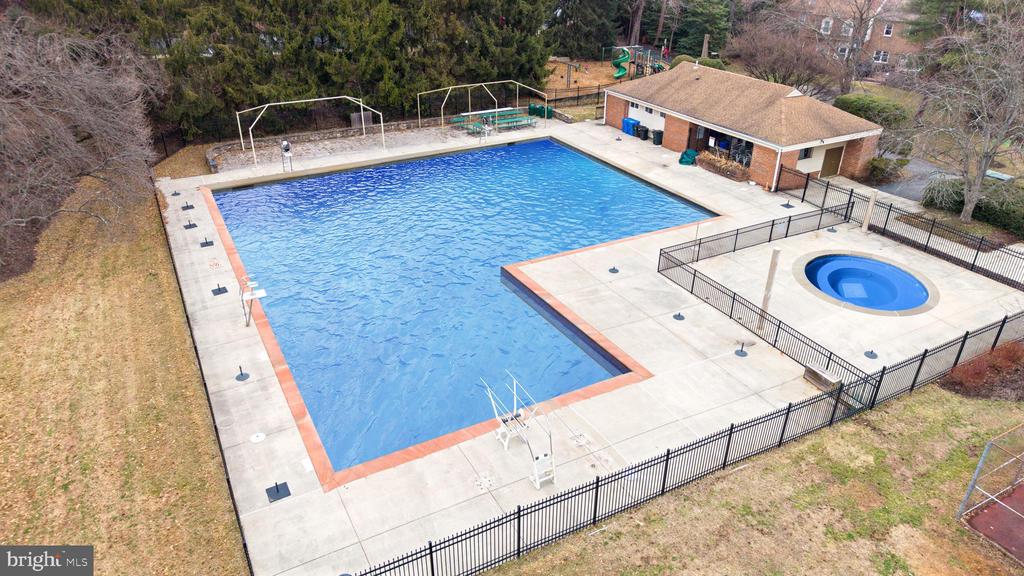
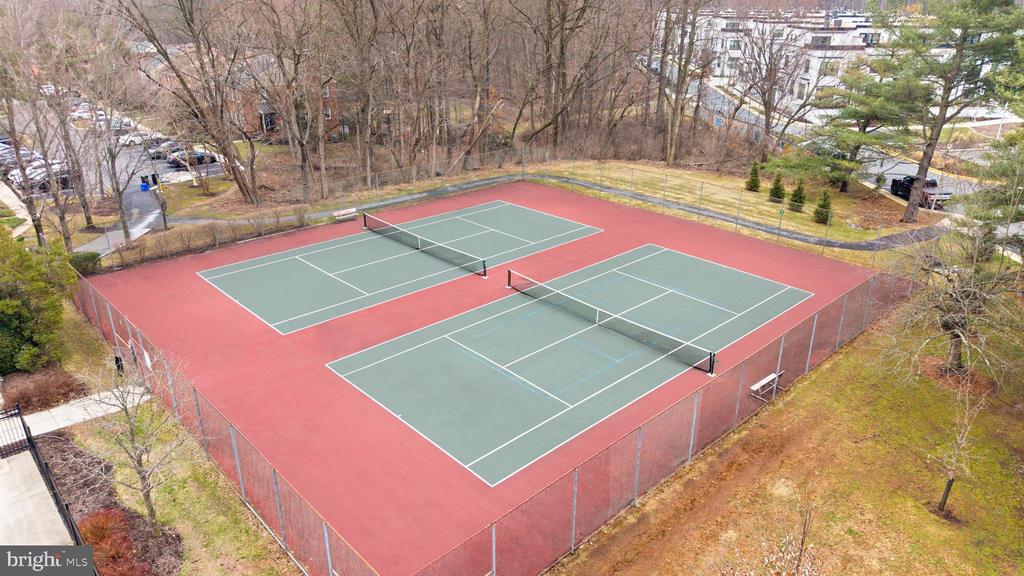
Residents of Inverness Knolls enjoy resort-style amenities, including a community pool, tennis and pickle ball courts, playgrounds, and scenic walking trails. The location is exceptional--just minutes from the newly renovated Cabin John Village, Westfield Montgomery Mall, Cabin John Regional Park, major commuter routes, Ride-On Bus access, 270 and 495 Highways in all directions, and the Grosvenor Metro. Not mention, the home is in one of the finest school districts in the nation.
Move-in ready, and ready to update, this home delivers space, style, and an unbeatable lifestyle in one exceptional package. Don't miss the opportunity to make it yours.